loading

3009 Teakwood St

Anna, TX 75409
Get Directions →
Just listedJust listed
4 Bedroom(s)
2 Full Bath(s)
2,036 Sqft
0.18 Lot Acres
Residential - Single Family

Audio narrative

Get full access to Premium Content

Premium Content such as Sold Prices, Property History Reports and Saved Searches.

Sign in to view Premium Content

Description

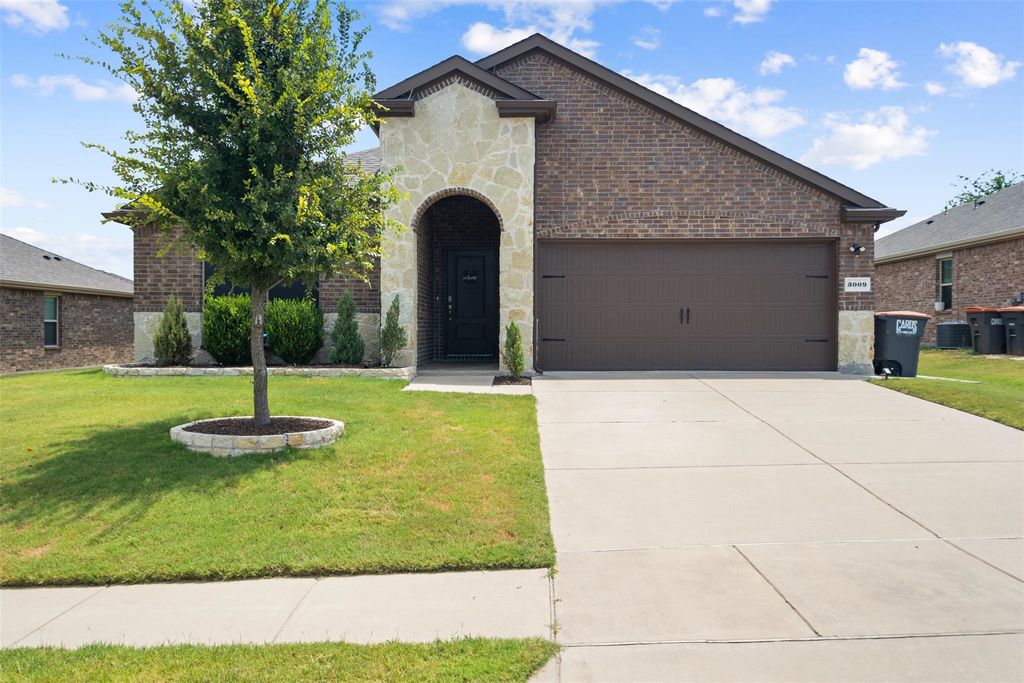
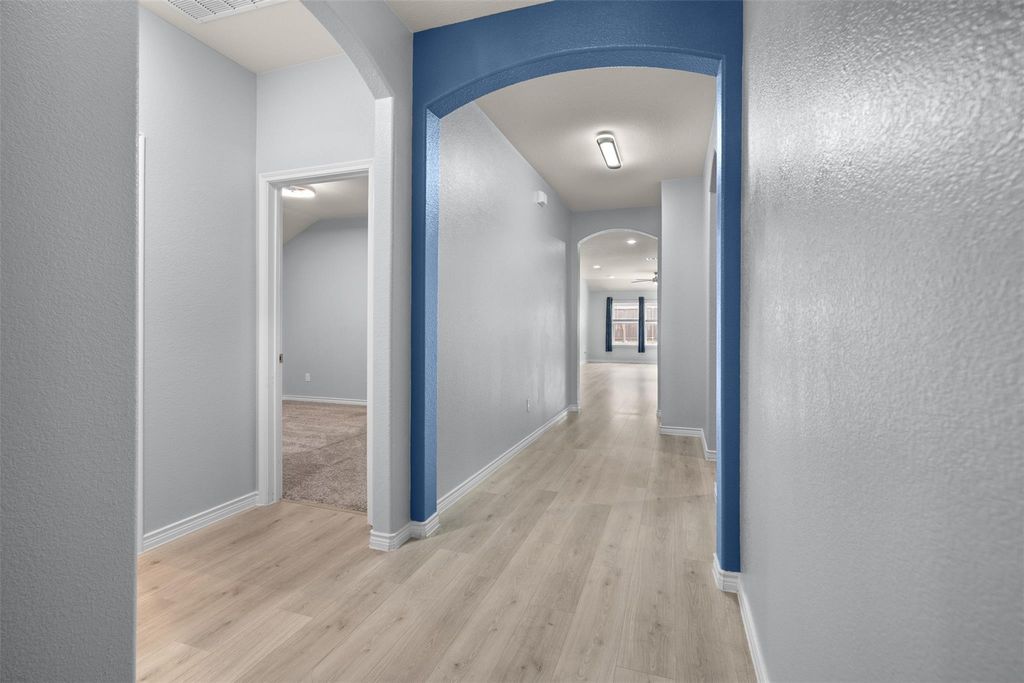
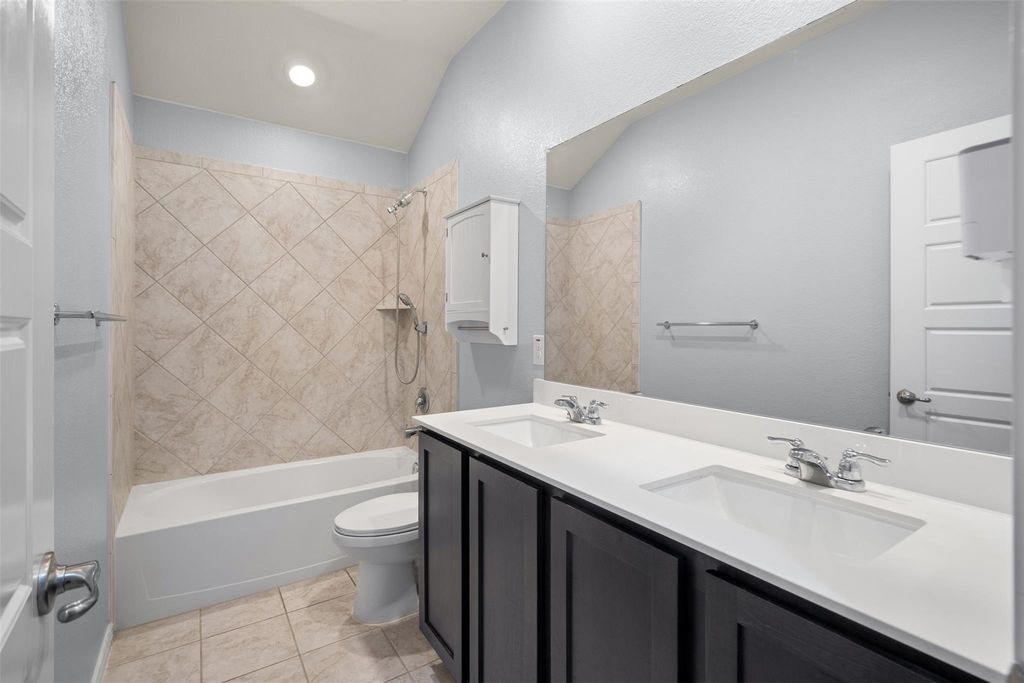
Come and experience the beauty of a completely move in ready home. This pristine well taken care home boast of 4 generous sized bedrooms and 2 full bathrooms, complemented by a 2 car garage with build in cabinets. Designed with entertainment in mind, the Open concept kitchen connects tot he dinning area and living area. The kitchen is fully equipped with a stove, over the counter stove microwave, dishwasher, and refrigerator. The living room has ceiling mounted speakers for an enhanced audio experience. The expansive master suite features a custom layout, including a massive walk in closet measuring 11X12 with built in drawers for optimal organization and inside outlets. The exterior is ready for the fall breeze with a cover patio and a playset that will stay. In addition to the garage the back yard counts with a small storage house. Home is equipped with a B-Hyve smart irrigation controller and a comprehensive sprinkler system. The front of the home is enhanced by solar window screens to improve insulation and energy efficiency specially for our summer heat. Owners thought of every detail to make this home a dream come true!

MLS#
NTREIS-21373045
List Price
$339,500 ($167/Sqft.)
Listing Status
For Sale
Address
3009 Teakwood St
City
Anna
State
TX
Zip Code
75409
County
Collin County
Subdivision
Pecan Grove Ph II
Legal Description
PECAN GROVE PHASE II (CAN), BLK D, LOT 8
Property Type
Residential - Single Family
Bedroom
4 Bedroom(s)
Bath
2 Full Bath(s)
Garages
2 / Attached
Stories
1
Building Size
2,036 Sqft/Appraisal District
Year Built
2020 /Appraisal District
Lot Size
0.18 Lot Acres/Appraisal District
Maintenance Fee
$42 / Semi-Annu

Rooms

Living
15 x 16, 1st
Living
12 x 9, 1st
Kitchen
10 x 14, 1st
Primary Bedroom
14 x 23, 1st
Bedroom
10 x 12, 1st
Bedroom
11 x 12, 1st
Bedroom
11 x 12, 1st

Interior

Number Of Living Area
1
Appliances
Dishwasher, Disposal, Dryer, Electric Range, Microwave, Refrigerator, Washer
Interior
Decorative Lighting, Dry Bar, Kitchen Island, Open Floorplan, Pantry

Extra details you may need to know

Dwelling Type
Single Detached

Exterior

Private Pool
No
Parking
Garage Faces Front
Parking Space
Garage 2 / Carport 0 / Total Covered 2
Utility
City Water,Co-op Electric

Financial information

Maintenance Fee
$250/Semi-Annual
Maint Fee Includes
Management Fees

Lot Information

Lot Size
0.18 Lot Acres /Appraisal District
loading
Disclaimer: Lot configuration and dimensions are estimates, not based on personal knowledge and come from a third party (Digital Map Products); therefore, you should not rely on the estimates and perform independent confirmation as to their accuracy

Listing Broker

Information source

North Texas Real Estate Information Systems, Inc.
Source last updated Aug 30, 2026 at 03:46 PM
Listing last updated Aug 30, 2026 at 06:18 PM
View website →

Know the property tax history and market value


Estimate your mortgage payments

Create and estimate your monthly mortgage payment and property taxes based on past rates.

Estimated Monthly Payments

DOWN PAYMENT
Loan Term
$-----
$-----
Full Page
Presented by TimeValue Software ©2021
Principal & InterestTaxes30.4%69.6%
Listing TaxNumbers
Principal & Interest2,841
Taxes1,242
--------
-------- --------

Explore school information

Check out assigned and nearby schools along with their detailed ratings and essential information to help you make informed decisions.

Assigned schools

View nearby schools view nearby schools

Notice & Disclaimer
School information is computer generated and may not be accurate or current. Buyer must independently verify and confirm enrollment. Please contact the school district to determine the schools to which this property is zoned.
Copyright© 2026 , HOUSTON REALTORS® INFORMATION SERVICE, INC. All Rights Reserved. Data Not Verified/Guaranteed by MLS
Schedule a tour
Tomorrow
31
Aug
Tue
01
Sep
Wed
02
Sep
Thu
03
Sep
Other dates
Contact broker

Schedule a Tour

Mon
31
Aug
Tue
01
Sep
Wed
02
Sep
Thu
03
Sep
Fri
04
Sep
Sat
05
Sep
Sun
06
Sep
Mon
07
Sep
Tue
08
Sep
Wed
09
Sep
Take a tour →