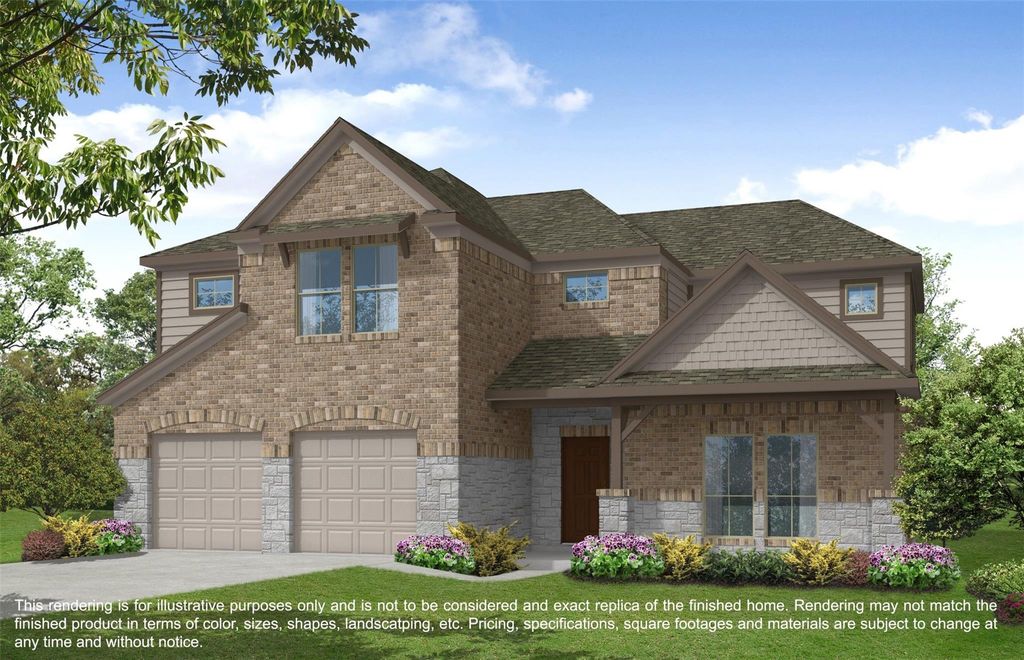
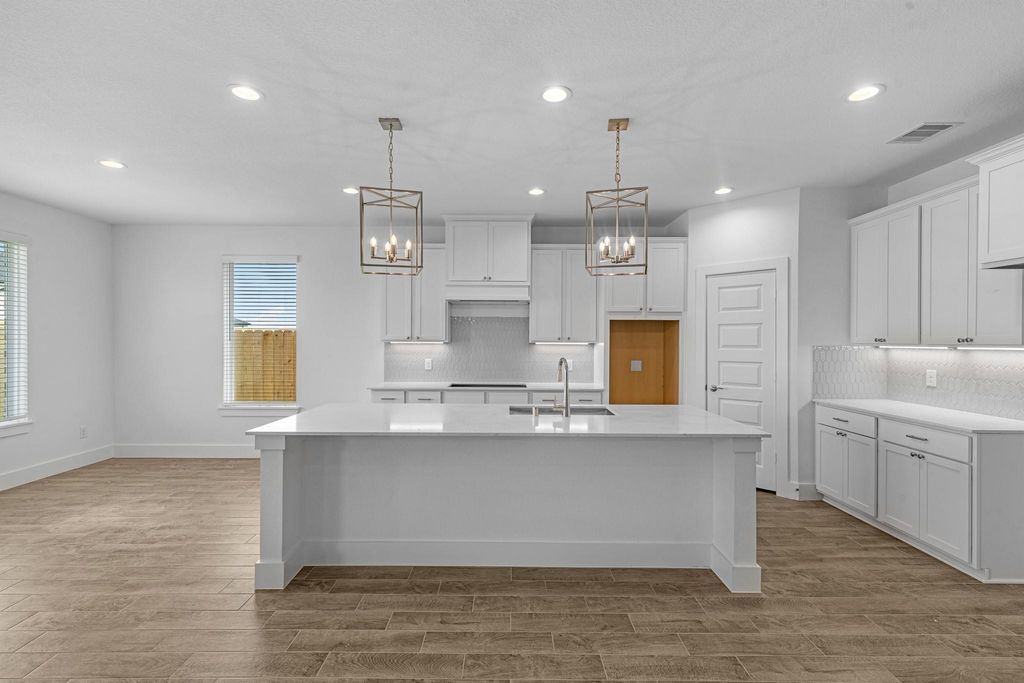
[[800]]207 Upland Dr is listed for sale at 517,990. The Single-Family property has 5 bedrooms, 4 Full Bathrooms, 3418 square feet, and was built in 2026. The lot size is 9733 Square feet.[[500]]NEW CONSTRUCTION HOME BY LONG LAKE LTD. PLAN 664 Stunning new construction by Long Lake Ltd., currently under construction in the desirable Beacon Hill community. This impressive two-story home features 5 spacious bedrooms, 4 full baths, and a 3-car garage, offering an exceptional combination of space, style, and functionality. Designed for modern living, this beautiful home features an open-concept floor plan with soaring high ceilings, creating a bright, spacious, and welcoming atmosphere. The main living areas flow seamlessly together, making this home perfect for both everyday living and entertaining. Come see everything this beautiful new home has to offer and envision yourself living here! Schedule your private tour today and experience the space, design, and quality of this Long Lake Ltd. home in person.
NEW CONSTRUCTION HOME BY LONG LAKE LTD. – PLAN 664 Stunning new construction by Long Lake Ltd., currently under construction in the desirable Beacon Hill community. This impressive two-story home features 5 spacious bedrooms, 4 full baths, and a 3-car garage, offering an exceptional combination of space, style, and functionality. Designed for modern living, this beautiful home features an open-concept floor plan with soaring high ceilings, creating a bright, spacious, and welcoming atmosphere. The main living areas flow seamlessly together, making this home perfect for both everyday living and entertaining. Come see everything this beautiful new home has to offer and envision yourself living here! Schedule your private tour today and experience the space, design, and quality of this Long Lake Ltd. home in person.
Disclaimer: Lot configuration and dimensions are estimates, not based on personal knowledge and come from a third party (Digital Map Products); therefore, you should not rely on the estimates and perform independent confirmation as to their accuracy
School information is computer generated and may not be accurate or current. Buyer must independently verify and confirm enrollment. Please contact the school district to determine the schools to which this property is zoned.







 New construction
 Just listed
 Currency converter








 Share
Share


 Erase note
 You currently have no custom folders