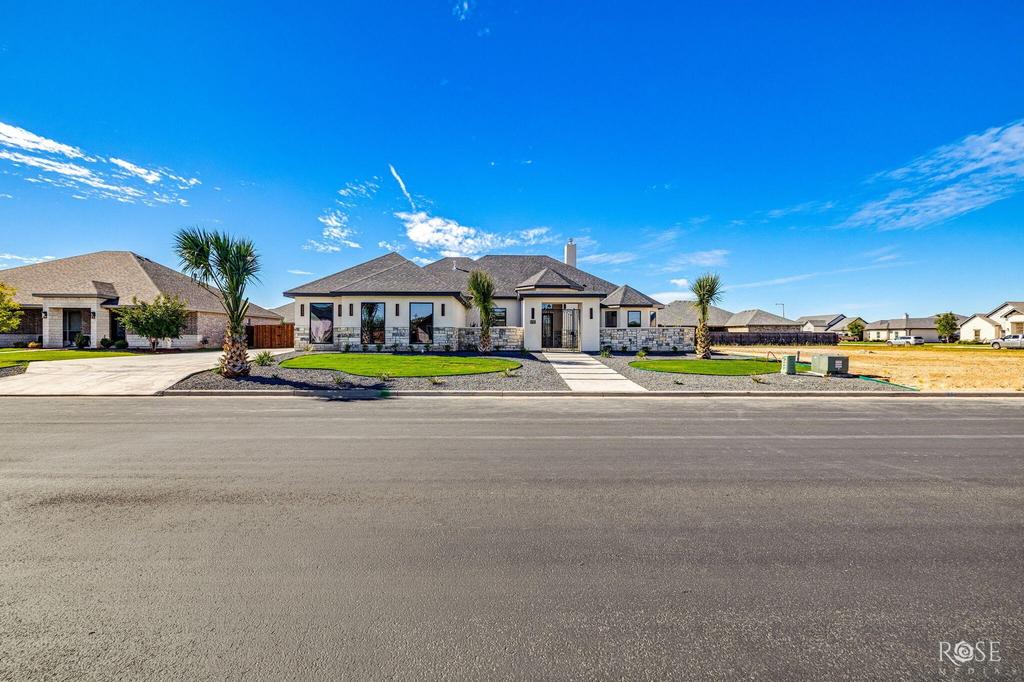
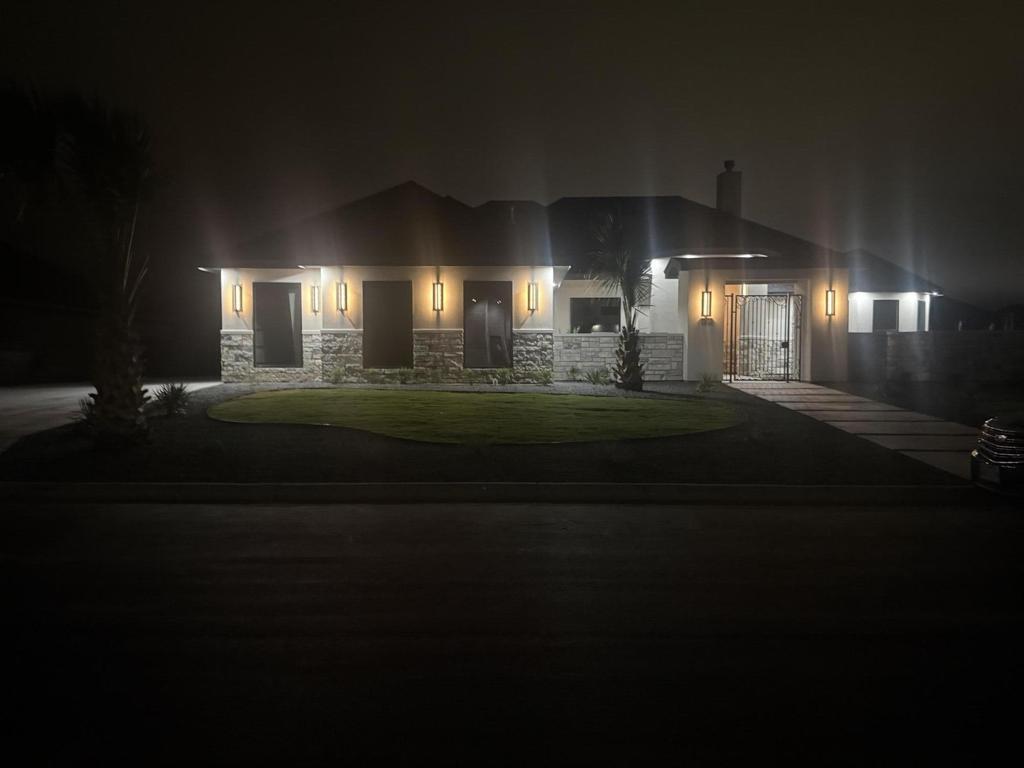
[[800]]4705 Wolf Creek Drive is listed for sale at 769,000. The Single Family property has 4 bedrooms, 3 Full Bathrooms, 1 Half Bathroom, 2817 square feet, and was built in 2026. The lot size is 15982.2 Square feet.[[500]]Timeless Mediterranean design meets modern luxury in prestigious Bentwood Country Club Estates. Designed for both elegant entertaining and everyday living, this exceptional new home showcases warm contemporary finishes and thoughtfully crafted spaces that feel as beautiful as they are functional. Offering over 2800 square feet with 4 bedrooms, 3.5 baths, and a 3-car garage, this home is designated with upscale finishes throughout. A private gated courtyard welcomes you into beautifully landscaped grounds with front and back irrigation. Inside, soaring 12-foot ceilings, a dramatic coffered living room ceiling, 8-foot interior doors, and an open split-bedroom floor plan create a light-filled, inviting atmosphere. The chefs kitchen is a showpiece featuring quartz countertops, premium appliances, a gas cooktop with pot filler, double ovens, and a hidden butlers pantry complete with a second refrigerator, sink, microwave drawer, custom cabinetry, open shelving, and a built-in spice rack. The private primary suite is a true retreat with a spa-inspired steam shower and an expansive walk-in closet featuring two built-in dressers, a vanity with mirror, and bench seating. Three covered patios provide exceptional outdoor living and entertaining space. A rare opportunity to own one of Bentwoods finest new homes, where timeless design and everyday luxury come together beautifully. Includes Builder Structure 2-10 Warranty. Builders are licensed Real Estate Agents in Texas.
**Timeless Mediterranean design meets modern luxury in prestigious Bentwood Country Club Estates. Designed for both elegant entertaining and everyday living, this exceptional new home showcases warm contemporary finishes and thoughtfully crafted spaces that feel as beautiful as they are functional. Offering over 2800 square feet with 4 bedrooms, 3.5 baths, and a 3-car garage, this home is designated with upscale finishes throughout. A private gated courtyard welcomes you into beautifully landscaped grounds with front and back irrigation. Inside, soaring 12-foot ceilings, a dramatic coffered living room ceiling, 8-foot interior doors, and an open split-bedroom floor plan create a light-filled, inviting atmosphere. The chef''s kitchen is a showpiece featuring quartz countertops, premium appliances, a gas cooktop with pot filler, double ovens, and a hidden butler''s pantry complete with a second refrigerator, sink, microwave drawer, custom cabinetry, open shelving, and a built-in spice rack. The private primary suite is a true retreat with a spa-inspired steam shower and an expansive walk-in closet featuring two built-in dressers, a vanity with mirror, and bench seating. Three covered patios provide exceptional outdoor living and entertaining space. A rare opportunity to own one of Bentwood''s finest new homes, where timeless design and everyday luxury come together beautifully. Includes Builder Structure 2-10 Warranty. Builders are licensed Real Estate Agents in Texas.
Built-In Gas Oven, Dishwasher, Disposal, Gas Range, Microwave, Oven, Refrigerator, Vented Exhaust Fan, Gas Cooktop, Built-In Gas Oven, Dishwasher, Disposal, Gas Range, Microwave, Oven, Refrigerator, Vented Exhaust Fan, Gas Cooktop
Disclaimer: Lot configuration and dimensions are estimates, not based on personal knowledge and come from a third party (Digital Map Products); therefore, you should not rely on the estimates and perform independent confirmation as to their accuracy
School information is computer generated and may not be accurate or current. Buyer must independently verify and confirm enrollment. Please contact the school district to determine the schools to which this property is zoned.







 Just listed
 Currency converter


 Send email


 Share


 Erase note
 You currently have no custom folders