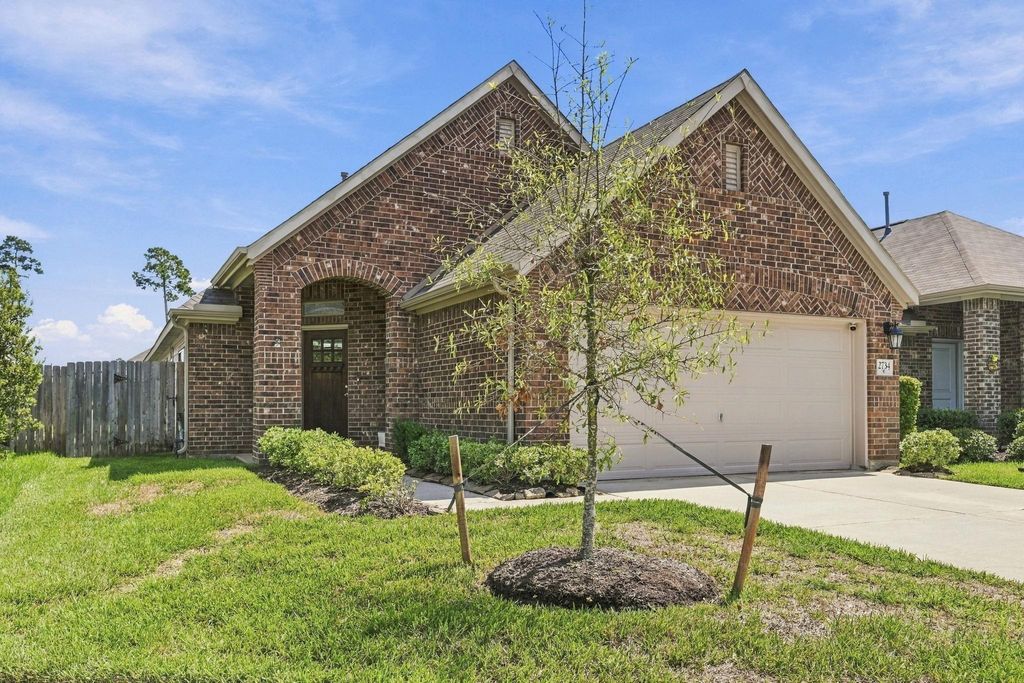
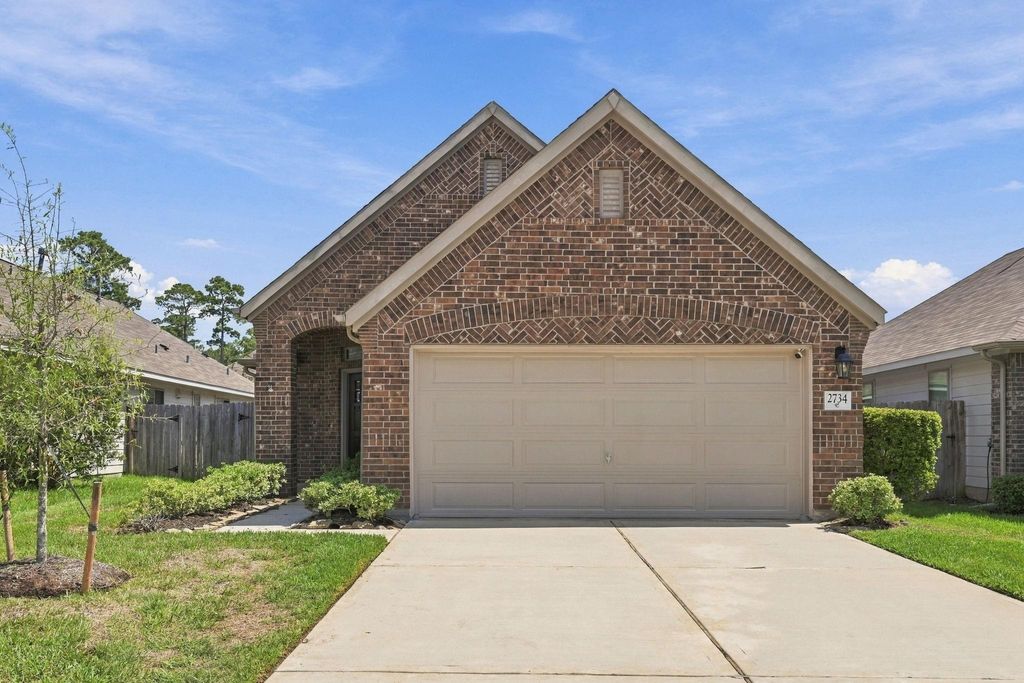
[[800]]2734 Meadow View Ln is listed for sale at 349,900. The Single-Family property has 4 bedrooms, 2 Full Bathrooms, 1673 square feet, and was built in 2021. The lot size is 5388 Square feet.[[500]]Welcome to this beautiful one-story home in the Meadows at Imperial Oaks, built in 2021 and located near the end of a quiet cul-de-sac. This 4 bedroom home offers open-concept living entertainment space. The bright white kitchen opens seamlessly to the living dining areas, features quartzite countertops, ample cabinet space, a walk-in corner pantry, spacious island, with refrigerator included. Additional features upgrades: professionally painted throughout with high-quality SW paint, engineered wood floors, custom window blinds, large closets, full-coverage lawn sprinkler, with covered front porch and back patio. With the primary bedroom private bath near the back of the home, 3 convenient secondary bedrooms, there is flexibility for guests, a home office and growing needs. Residents enjoy outstanding amenities including a resort-style pool, playground, recreation center walking trails. Owner is listing broker. Ask your REALTOR about the special value of this home.
This reflects a seller’s willingness to consider a concession/contribution toward a buyer’s expenses but is not a guarantee. Buyer and seller may negotiate a contribution, if any, in relation to the purchase contract. Any contribution from the seller may be used by the buyer at their discretion for items like closing costs, repair expenses, interest rate buy-down, etc.
Seller May Contribute to Buyer Expenses.
Explanation ↓
This reflects a seller’s willingness to consider a concession/contribution toward a buyer’s expenses but is not a guarantee. Buyer and seller may negotiate a contribution, if any, in relation to the purchase contract. Any contribution from the seller may be used by the buyer at their discretion for items like closing costs, repair expenses, interest rate buy-down, etc.
Welcome to this beautiful one-story home in the Meadows at Imperial Oaks, built in 2021 and located near the end of a quiet cul-de-sac. This 4 bedroom home offers open-concept living & entertainment space. The bright white kitchen opens seamlessly to the living & dining areas, & features quartzite countertops, ample cabinet space, a walk-in corner pantry, spacious island, with refrigerator included. Additional features & upgrades: professionally painted throughout with high-quality SW paint, engineered wood floors, custom window blinds, large closets, full-coverage lawn sprinkler, with covered front porch and back patio. With the primary bedroom & private bath near the back of the home, & 3 convenient secondary bedrooms, there is flexibility for guests, a home office and growing needs. Residents enjoy outstanding amenities including a resort-style pool, playground, recreation center & walking trails. Owner is listing broker. Ask your REALTOR about the special value of this home.
Disclaimer: Lot configuration and dimensions are estimates, not based on personal knowledge and come from a third party (Digital Map Products); therefore, you should not rely on the estimates and perform independent confirmation as to their accuracy
School information is computer generated and may not be accurate or current. Buyer must independently verify and confirm enrollment. Please contact the school district to determine the schools to which this property is zoned.







 Currency converter








 Share
Share


 Erase note
 You currently have no custom folders