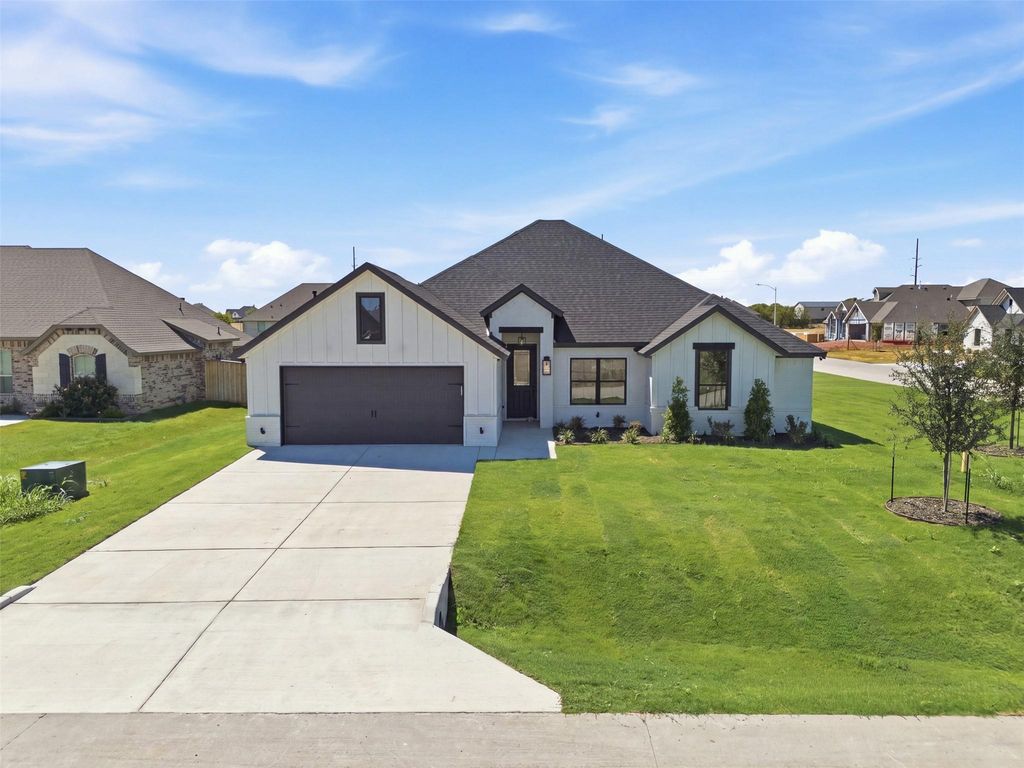
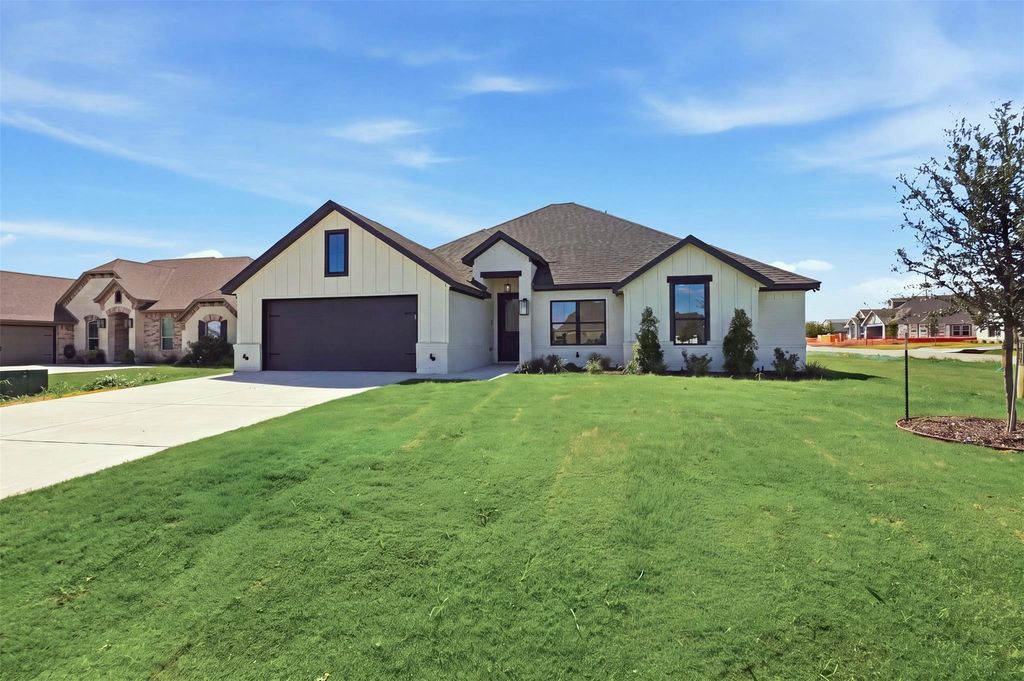
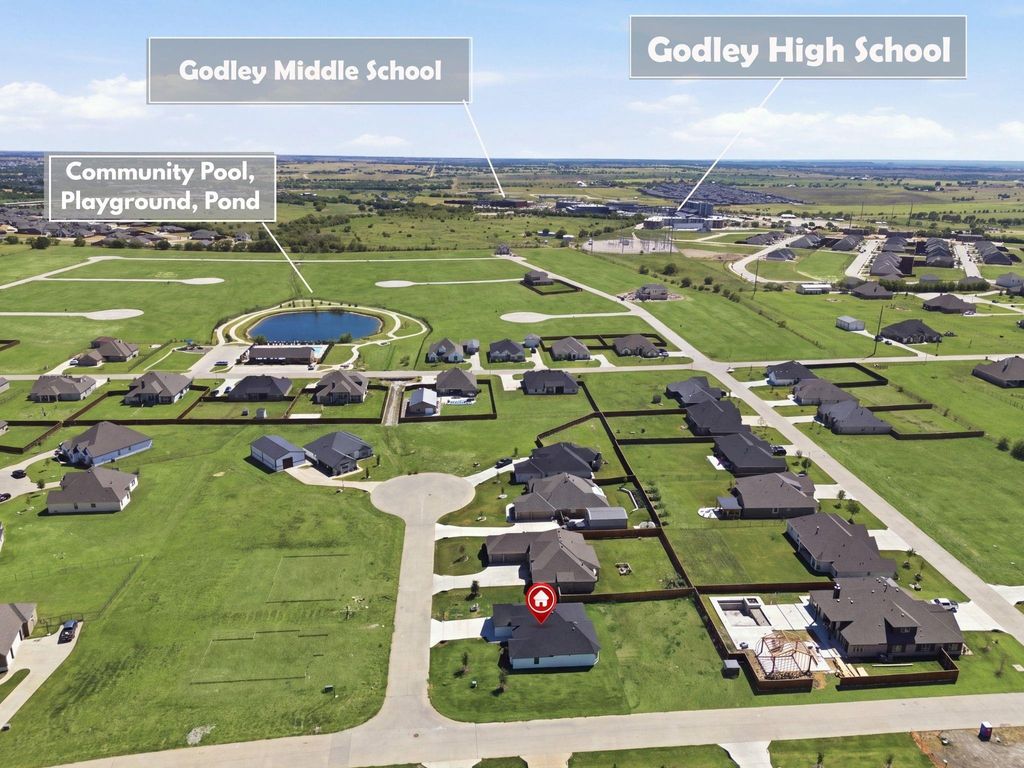
[[800]]11617 Birman Ct is listed for sale at 409,888. The Residential - Single Family property has 4 bedrooms, 2 Full Bathrooms, 2141 square feet, and was built in 2026. The lot size is 15825.3 Square feet.[[500]]Built by Al Couto Homes in the sought-after Wildcat Ridge community, this 4-bedroom, 2-bath home offers 2,141 square feet of thoughtfully designed living space and a 2-car garage. This single-story modern farmhouse features an open-concept layout that creates a seamless flow between the living, dining, and kitchen areas, ideal for everyday living and entertaining. The living room features a shiplap gas fireplace and opens to the kitchen with an oversized island, quartz countertops, abundant counter space, and an eat-in dining area that overlooks the backyard. The spacious primary suite provides a private retreat offering dual sinks, a freestanding soaking tub, walk-in shower, and an oversized closet with built in shelving. The three secondary bedrooms offer flexibility for family, guests, or a home office. Situated on an oversized corner lot in the gated community of Wildcat Ridge in Godley ISD. This home combines quality craftsmanship with a functional floor plan and comfortable living spaces. Community amenities include walking trails, pool, playground, pond, and gated entrance.
Built by Al Couto Homes in the sought-after Wildcat Ridge community, this 4-bedroom, 2-bath home offers 2,141 square feet of thoughtfully designed living space and a 2-car garage. This single-story modern farmhouse features an open-concept layout that creates a seamless flow between the living, dining, and kitchen areas, ideal for everyday living and entertaining. The living room features a shiplap gas fireplace and opens to the kitchen with an oversized island, quartz countertops, abundant counter space, and an eat-in dining area that overlooks the backyard. The spacious primary suite provides a private retreat offering dual sinks, a freestanding soaking tub, walk-in shower, and an oversized closet with built in shelving. The three secondary bedrooms offer flexibility for family, guests, or a home office. Situated on an oversized corner lot in the gated community of Wildcat Ridge in Godley ISD. This home combines quality craftsmanship with a functional floor plan and comfortable living spaces. Community amenities include walking trails, pool, playground, pond, and gated entrance.
Dishwasher, Disposal, Electric Cooktop, Electric Oven, Microwave
Security System
Prewired,Security System Owned
Interior
Cable TV Available, Decorative Lighting, Eat-in Kitchen, Granite Counters, High Speed Internet Available, Kitchen Island, Vaulted Ceiling(s), Walk-In Closet(s)
Exterior
Roof
Composition
Foundation
Slab
Private Pool
No
Exterior Type
Brick, Rock/Stone
Lot Description
Acreage, Sprinkler System
Garage Size
21 X 21
Parking
Garage, Garage Double Door, Garage Faces Side
Parking Space
Garage 2 / Carport 0 / Total Covered 2
Porch
Covered
Utility
City Sewer,City Water
Area Pool
Yes
Soil Type
Unknown,Other
Extra details you may need to know
Dwelling Type
Single Detached
Community Features
Community Pool,Gated,Jogging Path/Bike Path,Playground
Disclaimer: Lot configuration and dimensions are estimates, not based on personal knowledge and come from a third party (Digital Map Products); therefore, you should not rely on the estimates and perform independent confirmation as to their accuracy
School information is computer generated and may not be accurate or current. Buyer must independently verify and confirm enrollment. Please contact the school district to determine the schools to which this property is zoned.







 Currency converter








 Share
Share


 Erase note
 You currently have no custom folders