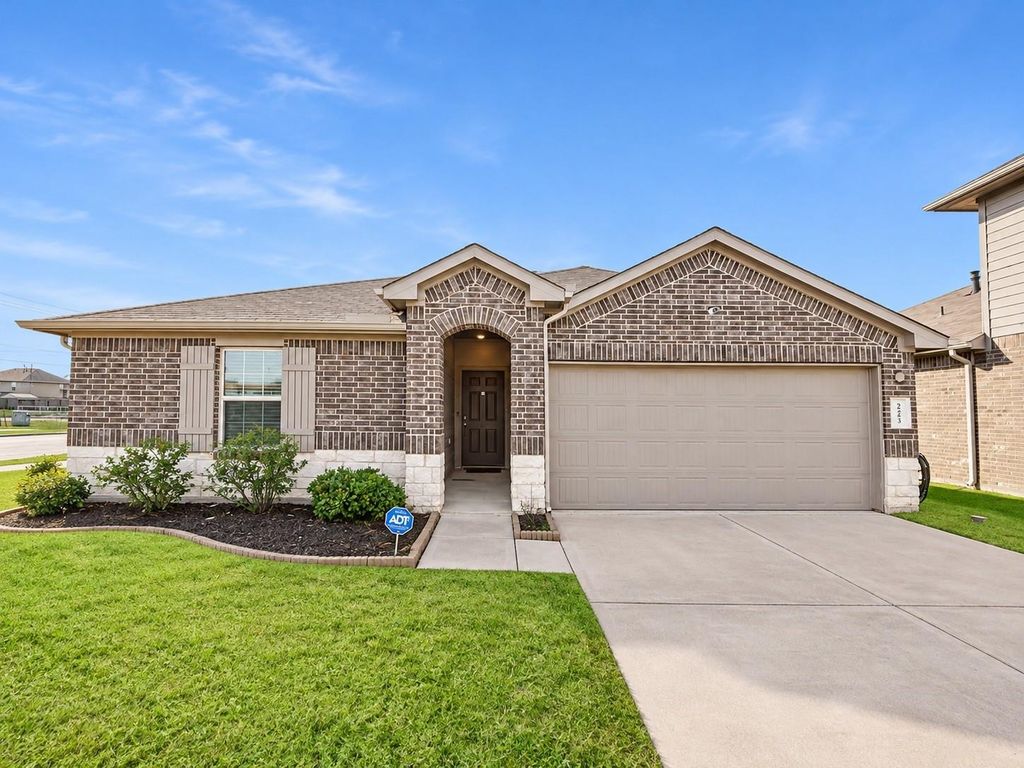
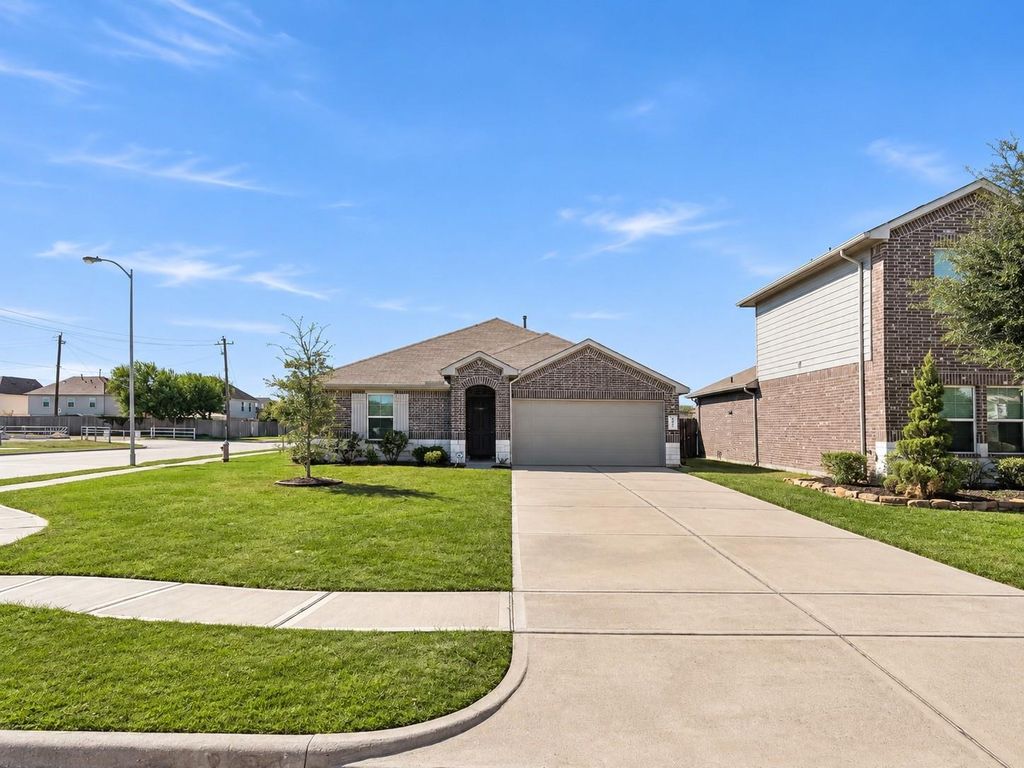
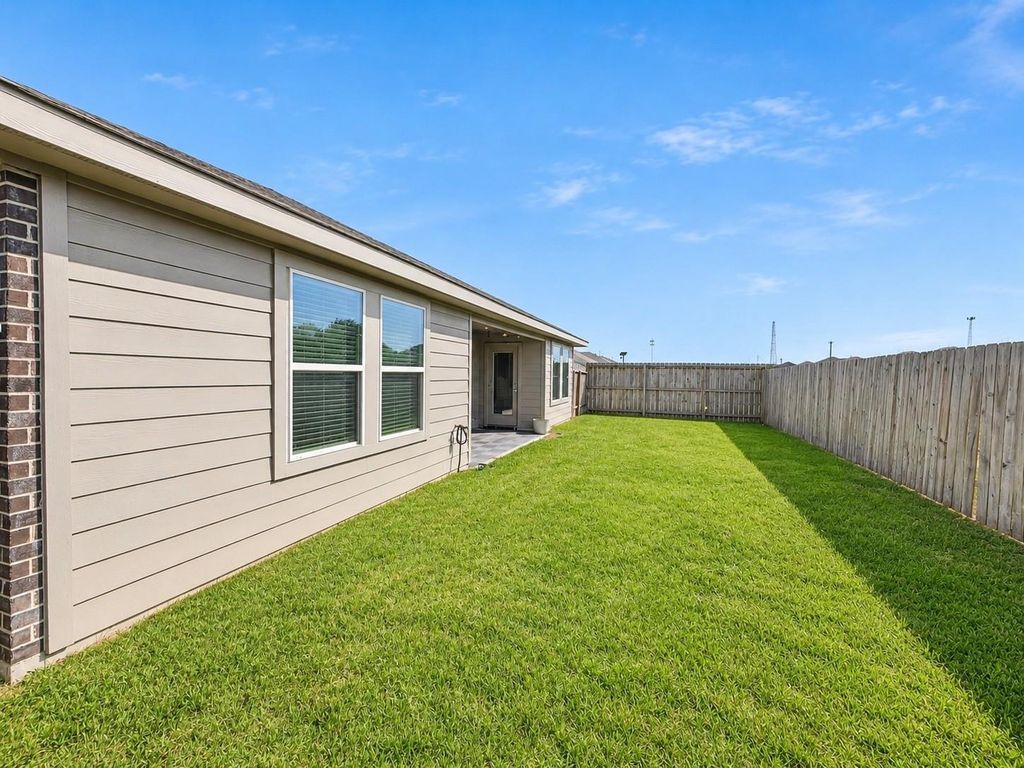
[[800]]8203 Tamarind Ln is listed for sale at 244,950. The Single-Family property has 3 bedrooms, 2 Full Bathrooms, 1760 square feet, and was built in 2021. The lot size is 6491 Square feet.[[500]]Built in 2021, this single-story home sits on a 6,491 sq ft corner lot in Springfield Estates. It offers 3 bedrooms, 2 full baths, and 1,760 sq ft (per appraisal district), with an attached 2-car garage. The open layout connects the living area to the kitchen, which features granite countertops, a large island with breakfast bar, dark cabinetry, and stainless appliances including a gas range and built-in microwave. Vinyl plank flooring runs through the main living areas, with carpet in the bedrooms. The primary suite includes an en-suite bath with dual sinks. A dedicated indoor utility room adds convenience. Outside, enjoy a fenced backyard with a covered patio. Zoned to Goose Creek CISD, with Goose Creek Memorial High School nearby and easy access to I-10 and N Main St.
Built in 2021, this single-story home sits on a 6,491 sq ft corner lot in Springfield Estates. It offers 3 bedrooms, 2 full baths, and 1,760 sq ft (per appraisal district), with an attached 2-car garage. The open layout connects the living area to the kitchen, which features granite countertops, a large island with breakfast bar, dark cabinetry, and stainless appliances including a gas range and built-in microwave. Vinyl plank flooring runs through the main living areas, with carpet in the bedrooms. The primary suite includes an en-suite bath with dual sinks. A dedicated indoor utility room adds convenience. Outside, enjoy a fenced backyard with a covered patio. Zoned to Goose Creek CISD, with Goose Creek Memorial High School nearby and easy access to I-10 and N Main St.
Disclaimer: Lot configuration and dimensions are estimates, not based on personal knowledge and come from a third party (Digital Map Products); therefore, you should not rely on the estimates and perform independent confirmation as to their accuracy
School information is computer generated and may not be accurate or current. Buyer must independently verify and confirm enrollment. Please contact the school district to determine the schools to which this property is zoned.







 Just listed
 Currency converter





 Share


 Erase note
 You currently have no custom folders