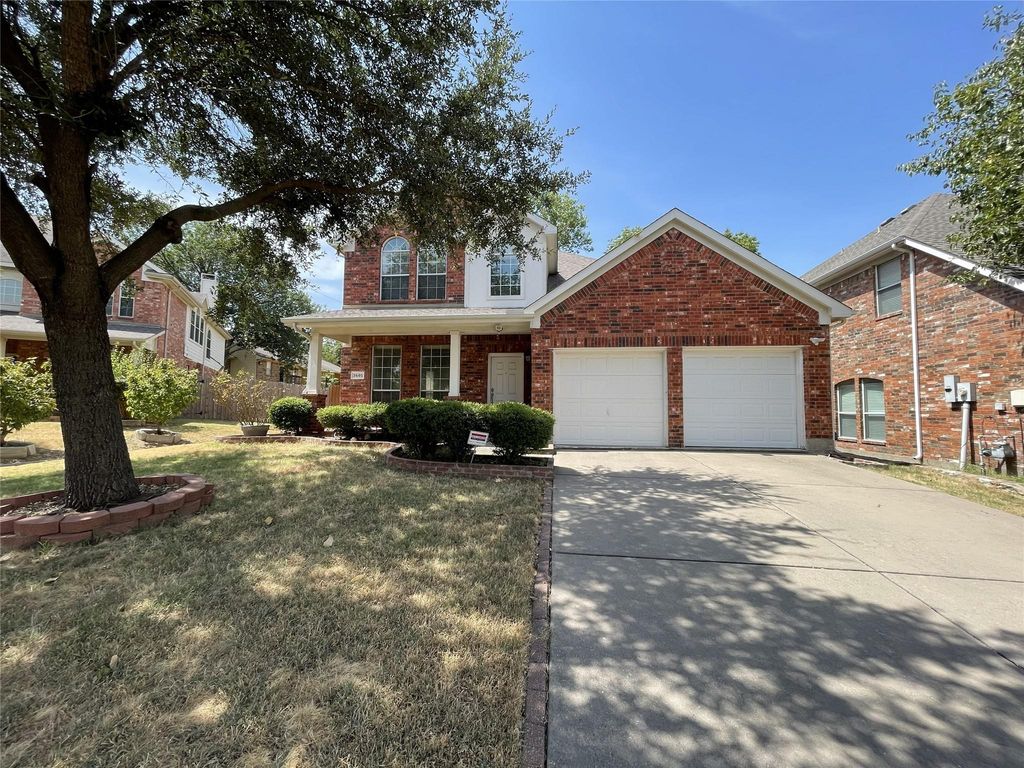
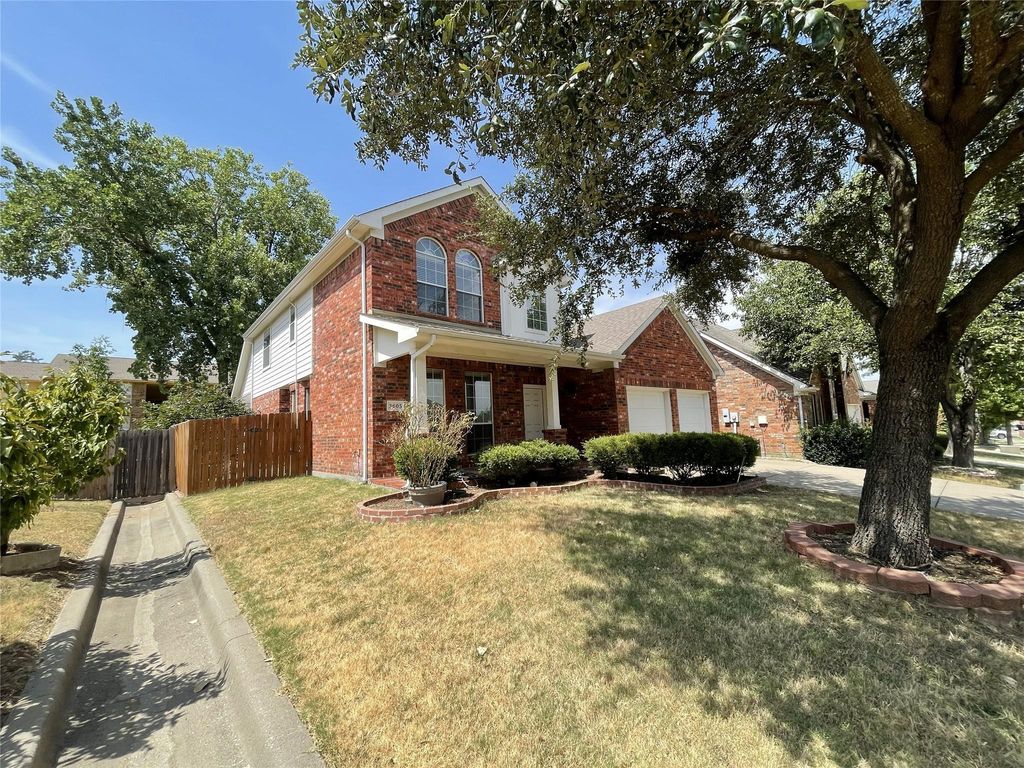
[[800]]3605 Moultrie Dr is listed for sale at 450,000. The Residential - Single Family property has 4 bedrooms, 3 Full Bathrooms, 1 Half Bathroom, 2854 square feet, and was built in 2006. The lot size is 5532.12 Square feet.[[500]]Welcome to 3605 Moultrie Dr, Garland, TX 75040! This inviting home, built in 2006, offers a great combination of comfort, functionality, and location in the desirable Charleston Commons community. The property features a spacious layout with comfortable living areas, well-sized bedrooms, and a practical floor plan designed for everyday living and entertaining. Enjoy outdoor living on the covered patio, perfect for relaxing or entertaining family and friends. The home also offers the benefit of school choice, allowing families to explore eligible school options within Garland ISD, subject to district enrollment requirements and availability. Recent updates provide added peace of mind, including foundation repairs completed in December 2024, a brand-new central AC unit installed in July 2024, and a water heater replaced in 2022. Conveniently located near shopping, dining, parks, schools, and major roads, this home offers both comfort and convenience. Dont miss this opportunityschedule your private showing today!
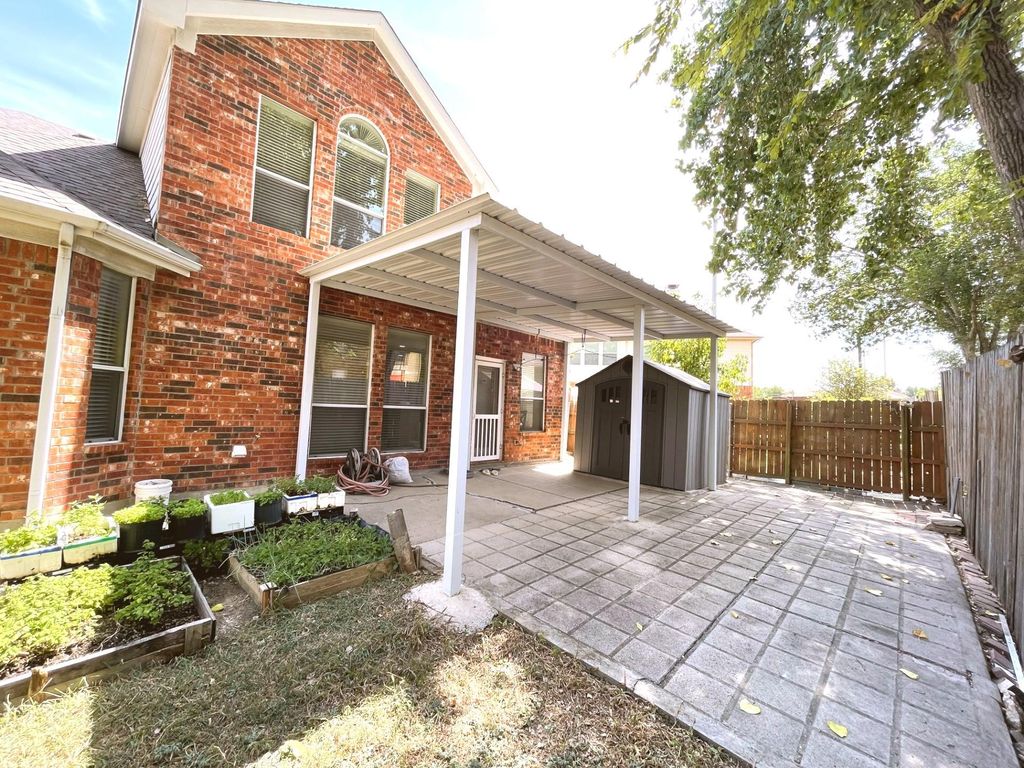
Welcome to 3605 Moultrie Dr, Garland, TX 75040! This inviting home, built in 2006, offers a great combination of comfort, functionality, and location in the desirable Charleston Commons community. The property features a spacious layout with comfortable living areas, well-sized bedrooms, and a practical floor plan designed for everyday living and entertaining. Enjoy outdoor living on the covered patio, perfect for relaxing or entertaining family and friends. The home also offers the benefit of school choice, allowing families to explore eligible school options within Garland ISD, subject to district enrollment requirements and availability.
***Recent updates provide added peace of mind, including foundation repairs completed in December 2024, a brand-new central AC unit installed in July 2024, and a water heater replaced in 2022. Conveniently located near shopping, dining, parks, schools, and major roads, this home offers both comfort and convenience. Don't miss this opportunity—schedule your private showing today!
Disclaimer: Lot configuration and dimensions are estimates, not based on personal knowledge and come from a third party (Digital Map Products); therefore, you should not rely on the estimates and perform independent confirmation as to their accuracy
School information is computer generated and may not be accurate or current. Buyer must independently verify and confirm enrollment. Please contact the school district to determine the schools to which this property is zoned.







 Just listed
 Currency converter







 Share
Share


 Erase note
 You currently have no custom folders