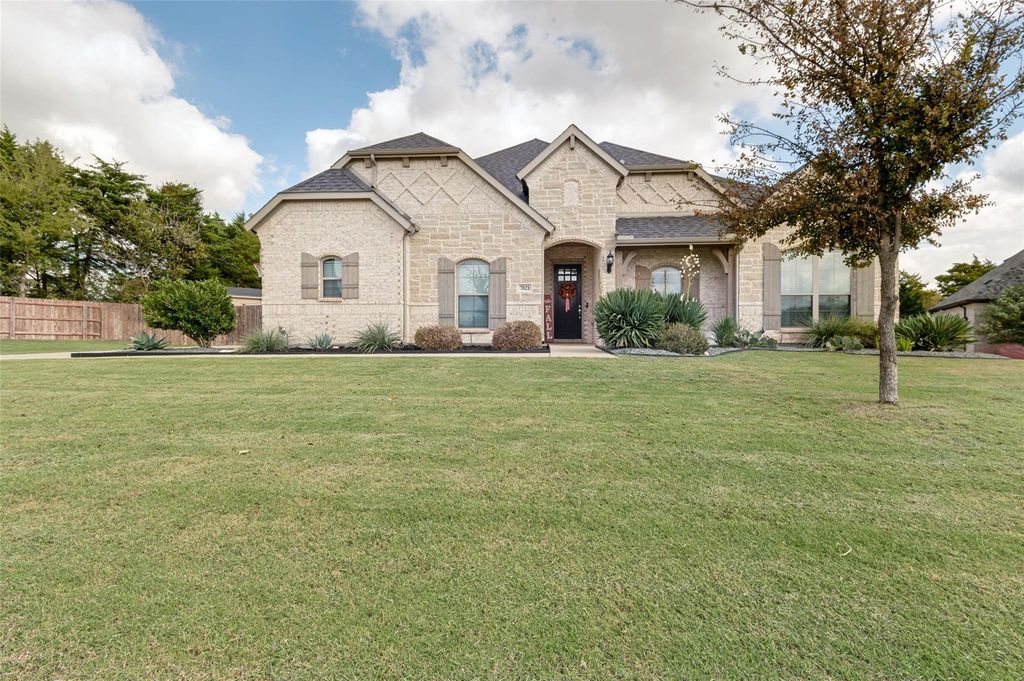
[[800]]7821 Bald Cypress Dr is listed for sale at 625,000. The Residential - Single Family property has 3 bedrooms, 3 Full Bathrooms, 2715 square feet, and was built in 2022. The lot size is 23173.9 Square feet.[[500]]Beautiful Home with Space, Privacy, and Modern Comfort!Welcome to this beautiful home in Ovilla, offering approximately 2,961 square feet of living space on over half an acre! Built in 2022, this home combines modern finishes, spacious living areas, and a functional layout designed for everyday comfort and entertaining.Inside, youll find inviting living spaces, a fireplace, a dedicated office, and plenty of room to relax or gather with guests. Step outside to enjoy a spacious backyard with greenbelt views, offering a peaceful setting and plenty of room for outdoor activities.One of the propertys standout features is the detached, heated and cooled bonus space, perfect for a private workout room, hobby space, or personal retreat.Enjoy the space and privacy of country-style living while remaining conveniently located near shopping, dining, and major commuting routes. A beautiful property with room to live, work, entertain, and enjoy!
Beautiful Home with Space, Privacy, and Modern Comfort!**
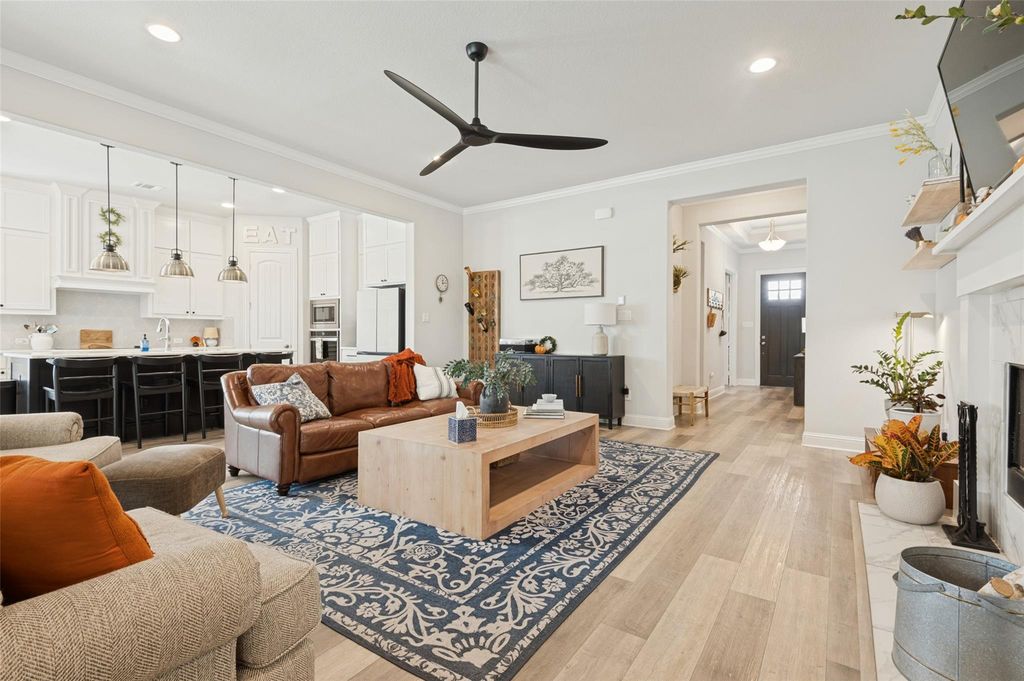
Welcome to this beautiful home in Ovilla, offering approximately 2,961 square feet of living space on over half an acre! Built in 2022, this home combines modern finishes, spacious living areas, and a functional layout designed for everyday comfort and entertaining.
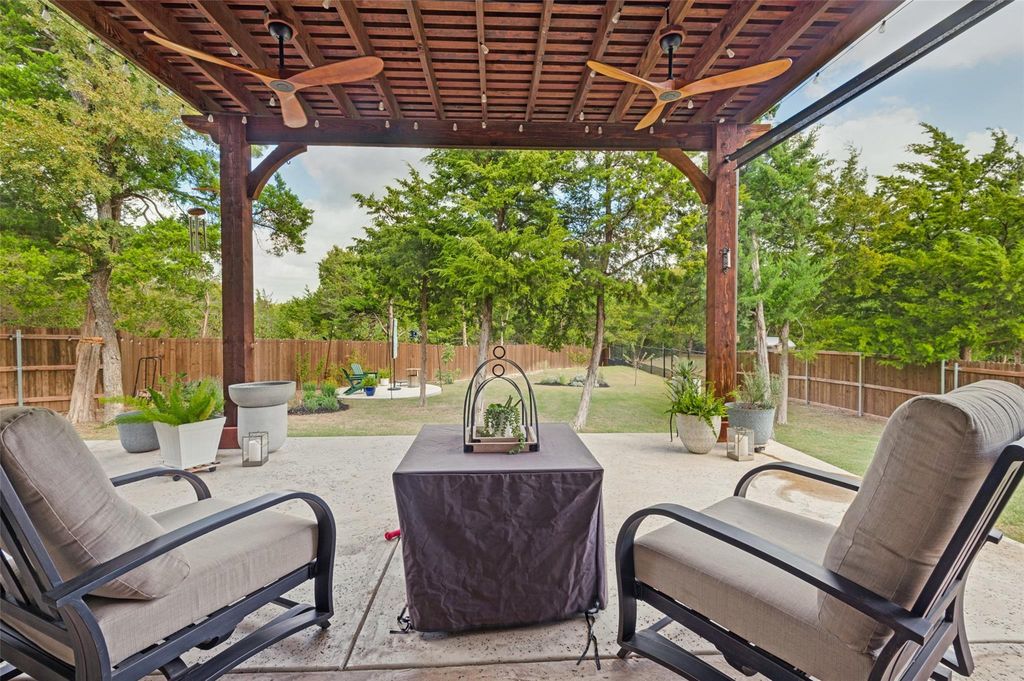
Inside, you'll find inviting living spaces, a fireplace, a dedicated office, and plenty of room to relax or gather with guests. Step outside to enjoy a spacious backyard with greenbelt views, offering a peaceful setting and plenty of room for outdoor activities.
One of the property's standout features is the detached, heated and cooled bonus space, perfect for a private workout room, hobby space, or personal retreat.
Enjoy the space and privacy of country-style living while remaining conveniently located near shopping, dining, and major commuting routes. A beautiful property with room to live, work, entertain, and enjoy!
Disclaimer: Lot configuration and dimensions are estimates, not based on personal knowledge and come from a third party (Digital Map Products); therefore, you should not rely on the estimates and perform independent confirmation as to their accuracy
School information is computer generated and may not be accurate or current. Buyer must independently verify and confirm enrollment. Please contact the school district to determine the schools to which this property is zoned.







 Just listed
 Currency converter





 Share


 Erase note
 You currently have no custom folders