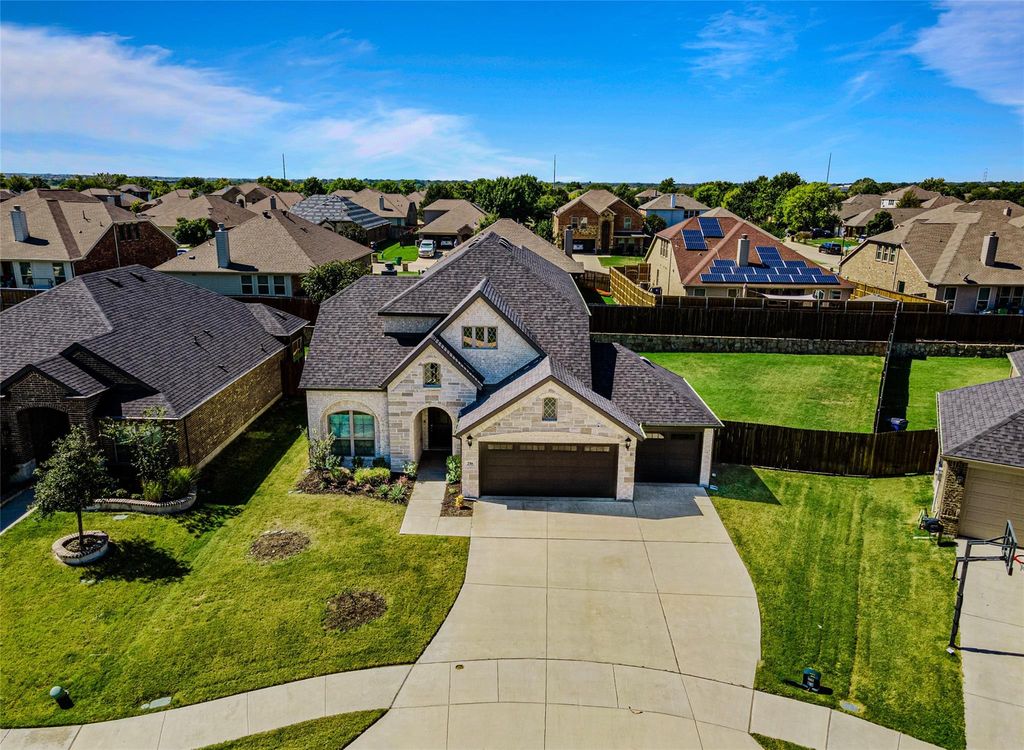
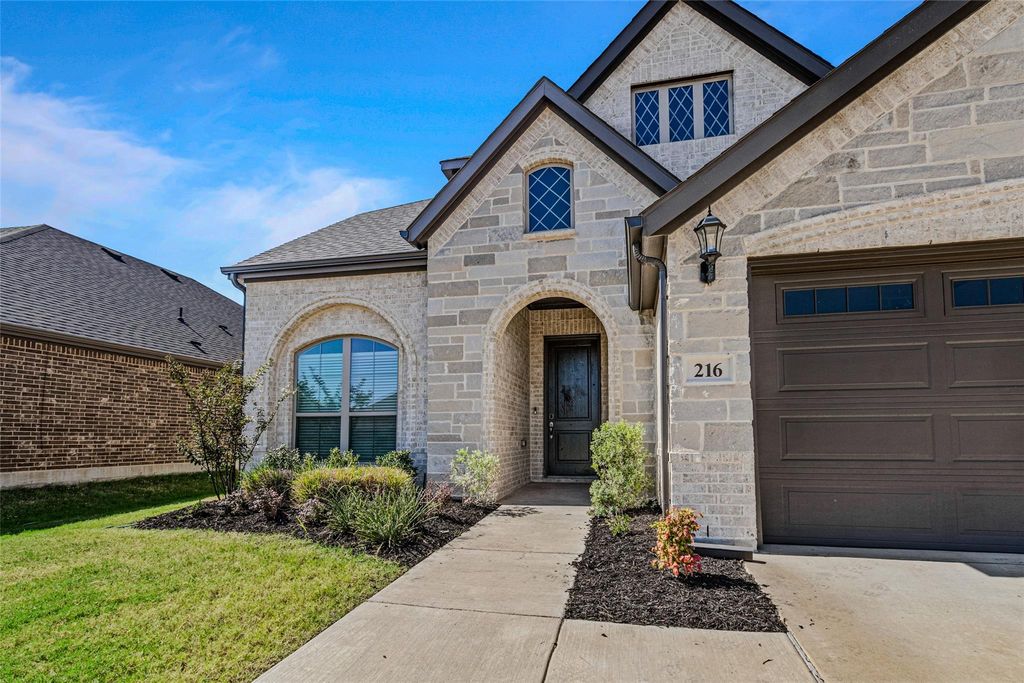
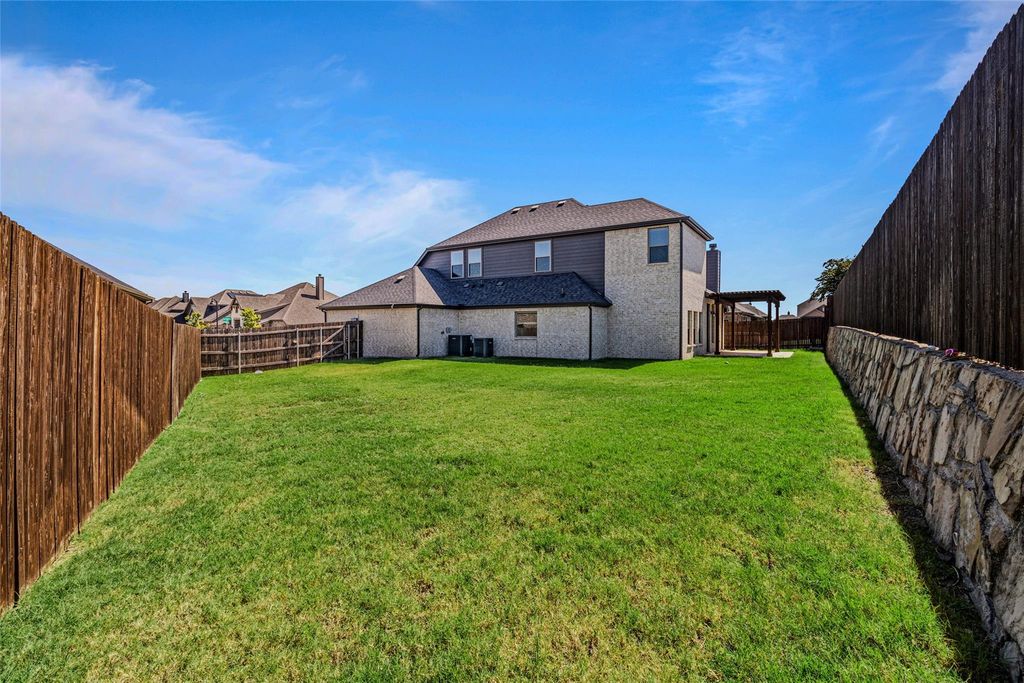
[[800]]216 Cow Hand Dr is listed for sale at 424,900. The Residential - Single Family property has 3 bedrooms, 2 Full Bathrooms, 1 Half Bathroom, 2611 square feet, and was built in 2021. The lot size is 9452.52 Square feet.[[500]]WELCOME HOME to a beautifully designed Two-Story 2021 home with 2,611sf 3Bed 2FullBath + Half Bath; 3CAR GARAGE; DEDICATED OFFICE; GAME ROOM and more! Follow the wood-like plank flooring to the soaring 20 high ceilings and decorative windows fill the open living and dining areas with natural light, while the stone FIREPLACE creates a warm, inviting focal point. The contemporary styled OPEN KITCHEN provides large island, granite countertops, stainless steel appliances, stylish backsplash and generous workspace ready for entertaining. DOWNSTAIRS PRIMARY SUITE is spacious with bath-garden tub-Separate shower plus walk-in closet connected to the utility-laundry room. DEDICATED OFFICE off entryway wFrench Doors. This property sits on OVERSIZED LOT .217acres ready to build your dream pool. EXTENDED PAITO WITH CEDAR PERGOLA with privacy fence. Upstairs LOFT AREA with GAME-MEDIA ROOM and 2 spacious bedrooms and full bath. Small bonus room 7X5 can serve as office-craft room or extra storage. OVERSIZED GARAGE 30 x 20with 8 ceilings gives options of more storage or workshop. Amenities include community pool, park, playground and walking trails. PREMIER LOCATION! Easy access to I-35E, the rapidly growing north side of Waxahachie, charming downtown, and nearby favorites including the Waxahachie Sports Complex and Hooky Entertainment. JUST 30min to Downtown Dallas. COME SEE SOON! For video and more information...call listing agent.
WELCOME HOME to a beautifully designed Two-Story 2021 home with 2,611sf 3Bed 2FullBath + Half Bath; 3CAR GARAGE; DEDICATED OFFICE; GAME ROOM and more! Follow the wood-like plank flooring to the soaring 20' high ceilings and decorative windows fill the open living and dining areas with natural light, while the stone FIREPLACE creates a warm, inviting focal point. The contemporary styled OPEN KITCHEN provides large island, granite countertops, stainless steel appliances, stylish backsplash and generous workspace ready for entertaining. DOWNSTAIRS PRIMARY SUITE is spacious with bath-garden tub-Separate shower plus walk-in closet connected to the utility-laundry room. DEDICATED OFFICE off entryway wFrench Doors. This property sits on OVERSIZED LOT .217acres ready to build your dream pool. EXTENDED PAITO WITH CEDAR PERGOLA with privacy fence. Upstairs LOFT AREA with GAME-MEDIA ROOM and 2 spacious bedrooms and full bath. Small bonus room 7X5 can serve as office-craft room or extra storage. OVERSIZED GARAGE 30 x 20with 8' ceilings gives options of more storage or workshop. Amenities include community pool, park, playground and walking trails. PREMIER LOCATION! Easy access to I-35E, the rapidly growing north side of Waxahachie, charming downtown, and nearby favorites including the Waxahachie Sports Complex and Hooky Entertainment. JUST 30min to Downtown Dallas. COME SEE SOON! For video and more information...call listing agent.
Cable TV Available, Decorative Lighting, Eat-in Kitchen, Granite Counters, High Speed Internet Available, Kitchen Island, Open Floorplan, Smart Home System, Walk-In Closet(s)
Exterior
Roof
Composition
Foundation
Slab
Private Pool
No
Exterior Type
Brick
Lot Description
Few Trees, Interior Lot, Landscaped, Sprinkler System
Garage Size
30 X 20
Parking
Garage Faces Front
Parking Space
Garage 3 / Carport 0 / Total Covered 3
Fencing
Wood
Easements
Utilities
Utility
Cable Available,City Sewer,City Water,Individual Gas Meter,Individual Water Meter,Underground Utilities
Disclaimer: Lot configuration and dimensions are estimates, not based on personal knowledge and come from a third party (Digital Map Products); therefore, you should not rely on the estimates and perform independent confirmation as to their accuracy
School information is computer generated and may not be accurate or current. Buyer must independently verify and confirm enrollment. Please contact the school district to determine the schools to which this property is zoned.







 Just listed
 Currency converter








 Share
Share


 Erase note
 You currently have no custom folders