loading

3615 Rolling Meadows Dr

Grand Prairie, TX 76065
Get Directions →
Just listedJust listed
4 Bedroom(s)
2 Full Bath(s)
2,316 Sqft
0.18 Lot Acres
Residential - Single Family

Audio narrative

Open House
Saturday, Nov 7 11:00 AM - 1:00 PM hide details ↓

Open House Activity

Saturday, Nov 7, 2026
11:00 AM - 1:00 PM
Calendar Add to Calendar
Days
02
Hours
11
Minutes
50
Remind me when this Open House is set to begin.
Sunday, Nov 8, 2026
1:00 PM - 3:00 PM
Calendar Add to Calendar
Days
03
Hours
13
Minutes
50
Remind me when this Open House is set to begin.

Get full access to Premium Content

Premium Content such as Sold Prices, Property History Reports and Saved Searches.

Sign in to view Premium Content

Description

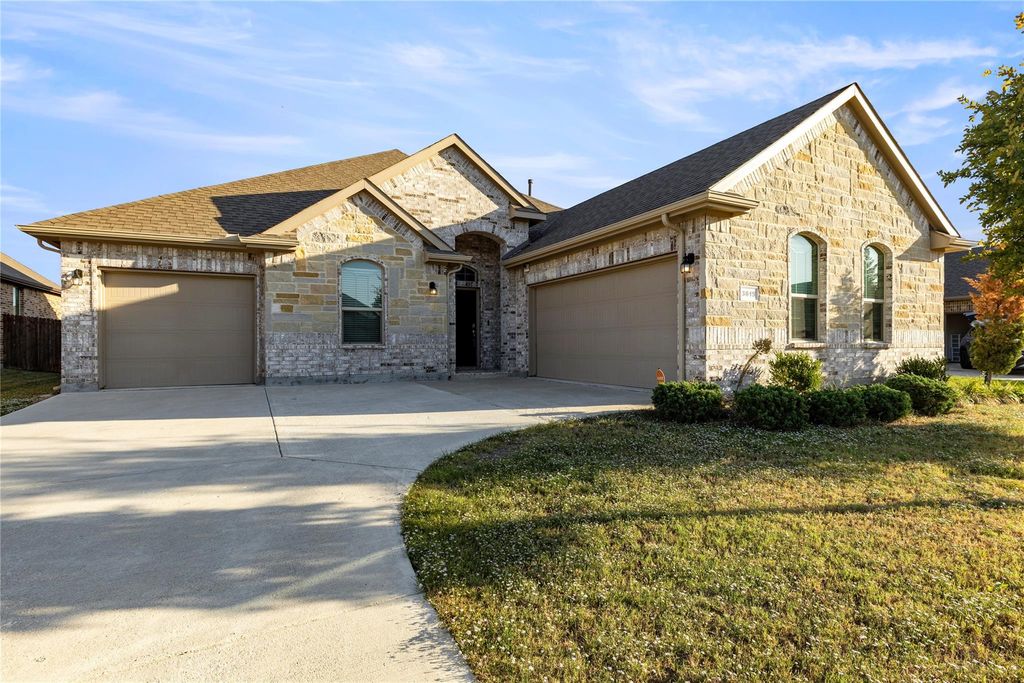
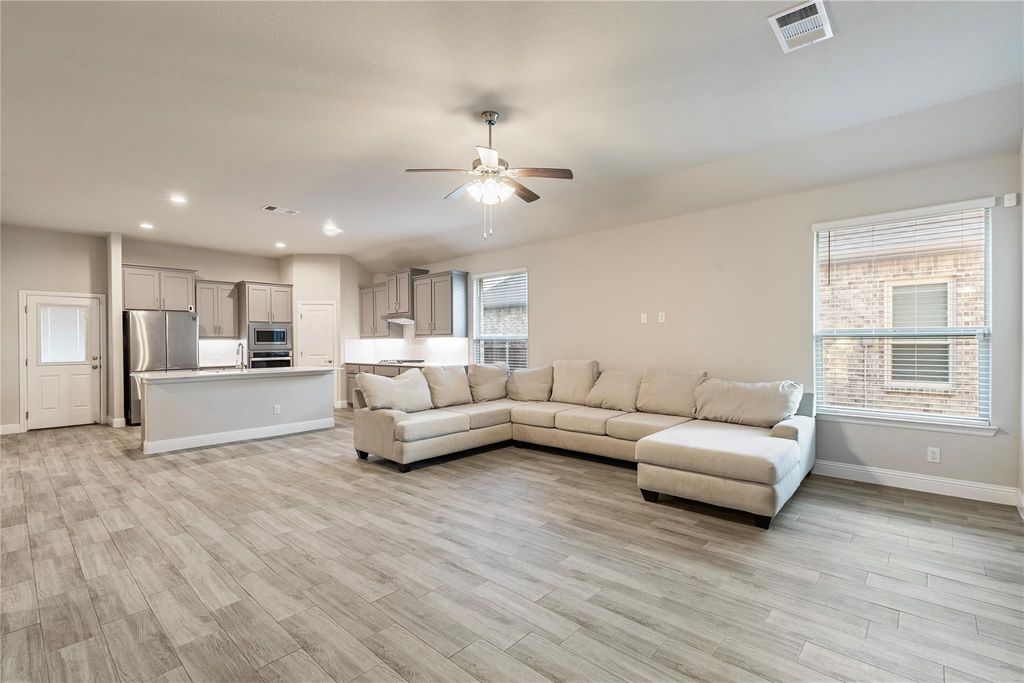
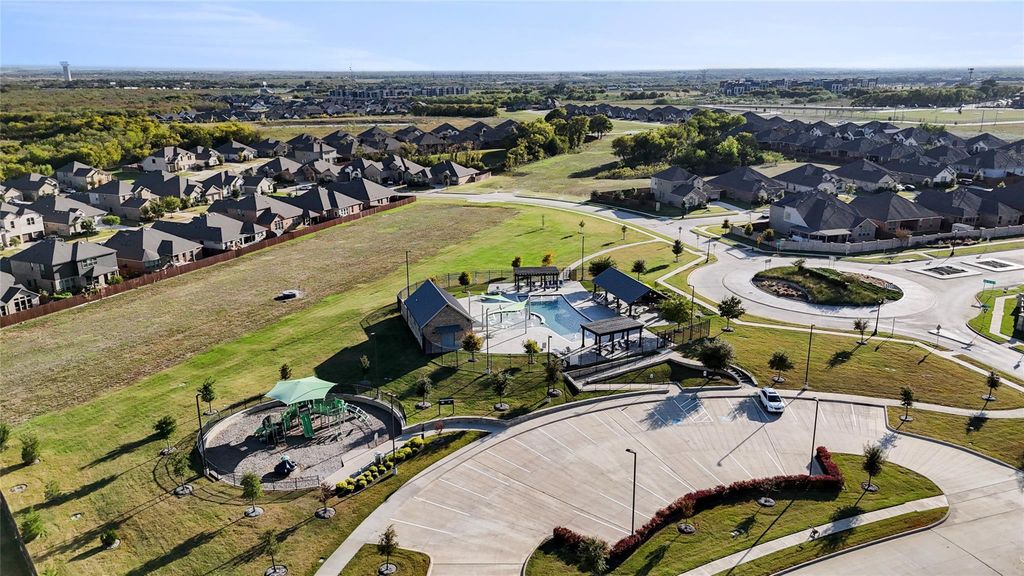
Welcome home to this beautiful 4 Bedroom, 2 Bathroom property offering 2316 Sq. Ft. of comfortable living space! Built in 2021, this one-story home features an open-concept layout, spacious kitchen with granite countertops, a large island, and plenty of room for entertaining. Enjoy the convenience of a 3 car garage and backyard with a built in gas line for a grill and no direct rear neighbors, offering added privacy. Ideally located near Hwy 287 and Hwy 360, with convenient access to shopping, dining, golf courses and entertainment. As well as Hawaiian Falls Waterpark for family fun. If you didn't want to leave the community, it also has a pool for residents and a playground for the kids! Don't miss the opportunity to make this beautiful home yours!

MLS#
NTREIS-21426574
List Price
$399,900 ($173/Sqft.)
Listing Status
For Sale
Address
3615 Rolling Meadows Dr
City
Grand Prairie
State
TX
Zip Code
76065
County
Ellis County
Subdivision
Greenway Trls Ph 1
Legal Description
LOT 18 BLK 6 GREENWAY TRAILS PH 1 0.1791 AC
Property Type
Residential - Single Family
Bedroom
4 Bedroom(s)
Bath
2 Full Bath(s)
Garages
3 / Attached
Stories
1
Building Size
2,316 Sqft/Appraisal District
Year Built
2021 /Appraisal District
Lot Size
0.18 Lot Acres/Appraisal District
Maintenance Fee
$200 / Annually

Rooms

Living
26 x 10, 1st
Dining
14 x 10, 1st
Primary Bedroom
18 x 14, 1st
Bedroom
15 x 10, 1st
Bedroom
15 x 10, 1st
Bedroom
15 x 10, 1st

Interior

Number Of Living Area
1
Floors
Carpet, Tile
Cooling
Central Air
Heating
Central, ENERGY STAR Qualified Equipment
Appliances
Dishwasher, Disposal, Gas Cooktop, Microwave, Double Oven, Tankless Water Heater, Vented Exhaust Fan
Security System
Fire Alarm,Smoke Detector(s)
Interior
Granite Counters, Kitchen Island, Open Floorplan, Walk-In Closet(s)

Exterior

Roof
Shingle
Foundation
Slab
Private Pool
No
Exterior Type
Brick, Fiber Cement, Rock/Stone
Lot Description
Sprinkler System
Parking
Driveway, Garage, Garage Faces Front, Garage Single Door, On Street
Parking Space
Garage 3 / Carport 3 / Total Covered 3
Fencing
Wood
Porch
Covered,Patio
Utility
City Sewer,City Water,Electricity Available,Individual Gas Meter,Sidewalk
Area Pool
Yes
Exterior
Covered Patio/Porch, Rain Gutters

Extra details you may need to know

Dwelling Type
Single Detached
Community Features
Community Pool,Curbs,Playground

Financial information

Maintenance Fee
$200/Annually
Maint Fee Includes
Maintenance Grounds

Lot Information

Lot Size
0.18 Lot Acres /Appraisal District
loading
Disclaimer: Lot configuration and dimensions are estimates, not based on personal knowledge and come from a third party (Digital Map Products); therefore, you should not rely on the estimates and perform independent confirmation as to their accuracy

Information source

North Texas Real Estate Information Systems, Inc.
Source last updated Nov 4, 2026 at 05:06 PM
Listing last updated Nov 3, 2026 at 12:20 AM
View website →

Know the property tax history and market value


Estimate your mortgage payments

Create and estimate your monthly mortgage payment and property taxes based on past rates.

Estimated Monthly Payments

DOWN PAYMENT
Loan Term
$-----
$-----
Full Page
Presented by TimeValue Software ©2021
Principal & InterestTaxes30.4%69.6%
Listing TaxNumbers
Principal & Interest2,841
Taxes1,242
--------
-------- --------

Explore school information

Check out assigned and nearby schools along with their detailed ratings and essential information to help you make informed decisions.

Assigned schools

View nearby schools view nearby schools

Notice & Disclaimer
School information is computer generated and may not be accurate or current. Buyer must independently verify and confirm enrollment. Please contact the school district to determine the schools to which this property is zoned.
Copyright© 2026 , HOUSTON REALTORS® INFORMATION SERVICE, INC. All Rights Reserved. Data Not Verified/Guaranteed by MLS
Schedule a tour
Tomorrow
05
Nov
Fri
06
Nov
Sat
07
Nov
Sun
08
Nov
Other dates
Contact broker

Schedule a Tour

Thu
05
Nov
Fri
06
Nov
Sat
07
Nov
Sun
08
Nov
Mon
09
Nov
Tue
10
Nov
Wed
11
Nov
Thu
12
Nov
Fri
13
Nov
Sat
14
Nov
Take a tour →