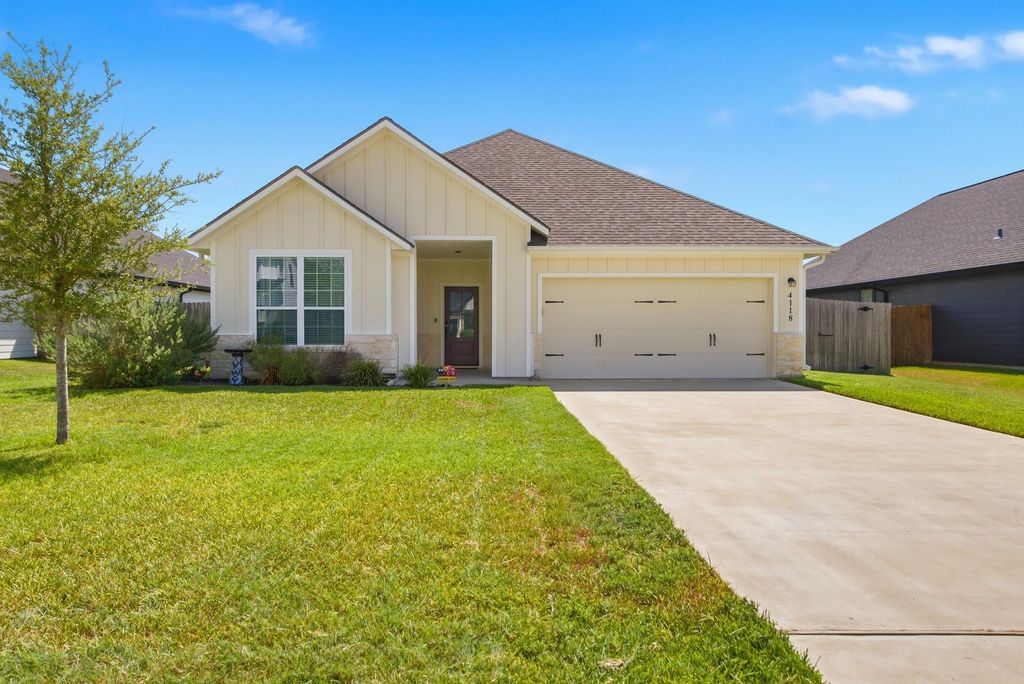
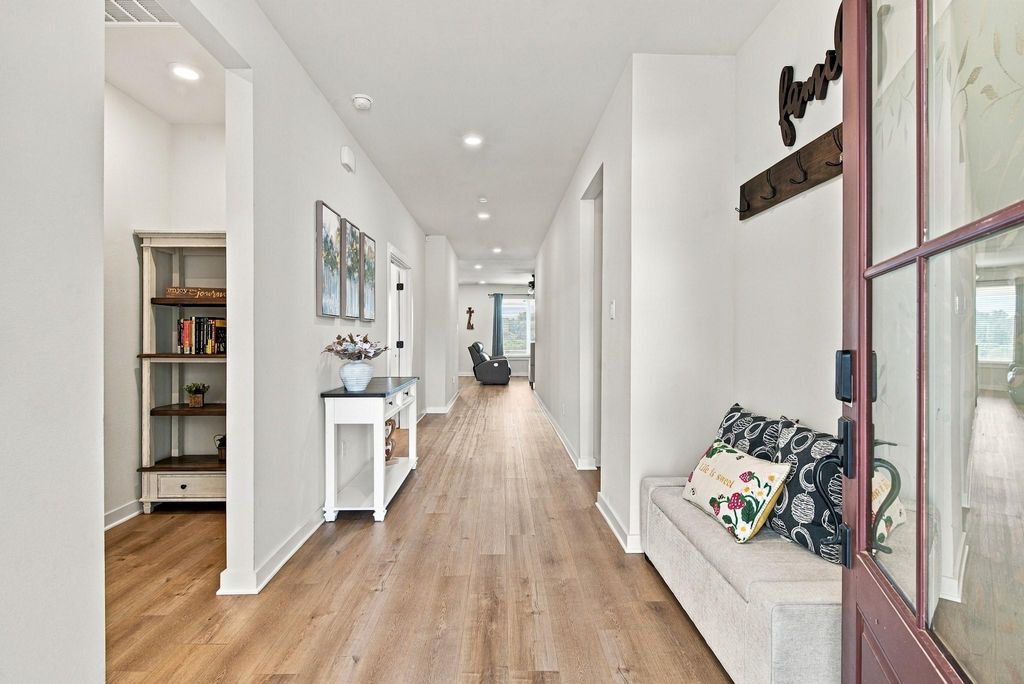
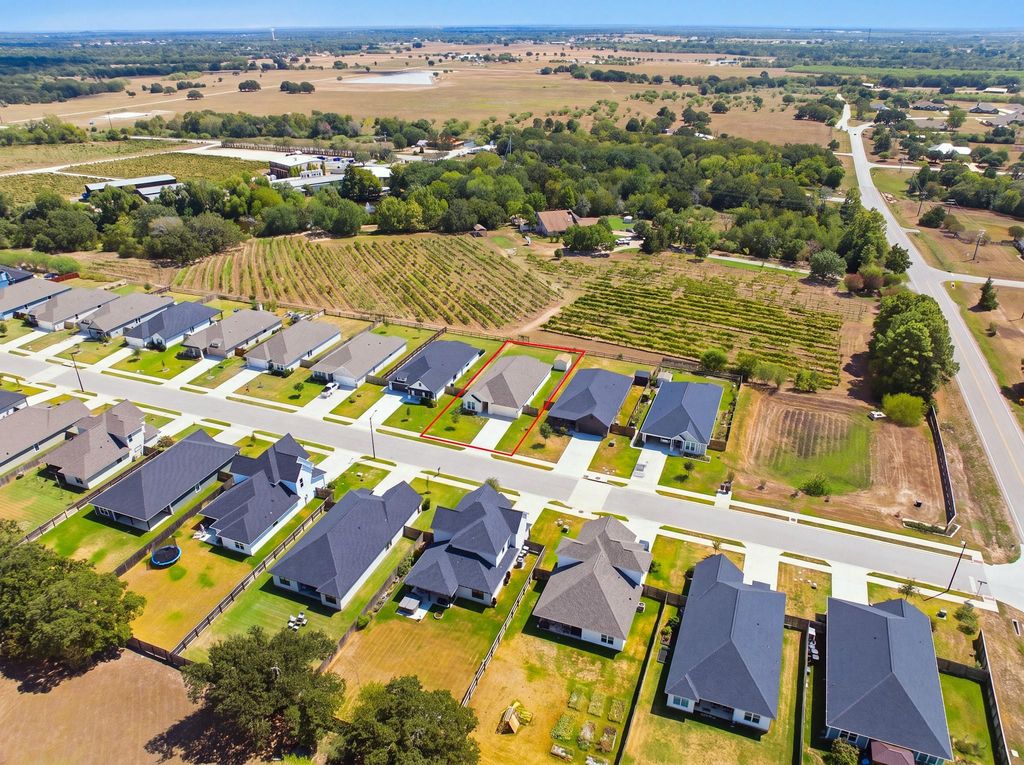
[[800]]4118 Vintage Estates Ct is listed for sale at 449,900. The Single-Family property has 3 bedrooms, 3 Full Bathrooms, 2100 square feet, and was built in 2022. The lot size is 10001 Square feet.[[500]]A backyard that backs up to Messina Hof Winery, a HUGE walk-in pantry, a dedicated study? Now THAT is a floor plan worth seeing! Built in 2022, this home offers 2,100 square feet of thoughtfully designed space that feels just as good as it looks. The open-concept living area flows into a beautiful kitchen with granite countertops, a spacious island, stainless steel appliances, plenty of room to gather. The dedicated study is ready for your home office, while a secondary bedroom with its own private bathroom makes hosting overnight guests a breeze. The primary suite offers a soaking tub, separate shower, that convenient walk-through closet youll wonder how you ever lived without! Step outside to a covered back patio overlooking a fully fenced backyard with a storage shed no immediate rear neighbors. Complete with smart home features, an attached two-car garage, a layout designed to make everyday living easier, this home checks boxes you didnt even know you had.
A backyard that backs up to Messina Hof Winery, a HUGE walk-in pantry, & a dedicated study? Now THAT is a floor plan worth seeing! Built in 2022, this home offers 2,100 square feet of thoughtfully designed space that feels just as good as it looks. The open-concept living area flows into a beautiful kitchen with granite countertops, a spacious island, stainless steel appliances, & plenty of room to gather. The dedicated study is ready for your home office, while a secondary bedroom with its own private bathroom makes hosting overnight guests a breeze. The primary suite offers a soaking tub, separate shower, & that convenient walk-through closet you'll wonder how you ever lived without! Step outside to a covered back patio overlooking a fully fenced backyard with a storage shed & no immediate rear neighbors. Complete with smart home features, an attached two-car garage, & a layout designed to make everyday living easier, this home checks boxes you didn't even know you had.
Disclaimer: Lot configuration and dimensions are estimates, not based on personal knowledge and come from a third party (Digital Map Products); therefore, you should not rely on the estimates and perform independent confirmation as to their accuracy
School information is computer generated and may not be accurate or current. Buyer must independently verify and confirm enrollment. Please contact the school district to determine the schools to which this property is zoned.







 Just listed
 Currency converter








 Share
Share


 Erase note
 You currently have no custom folders