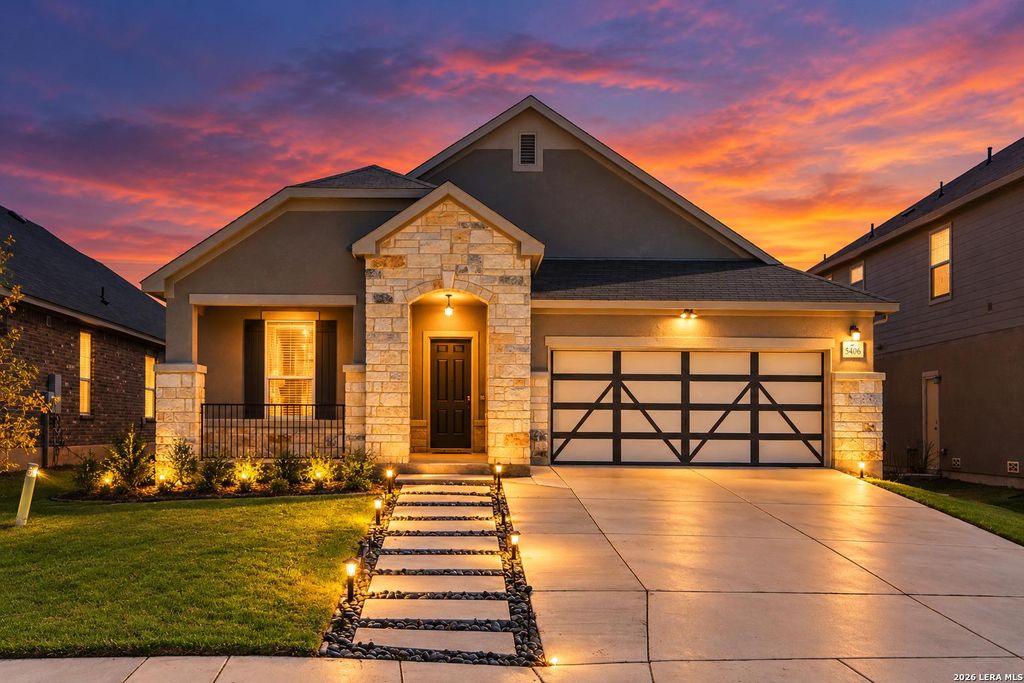
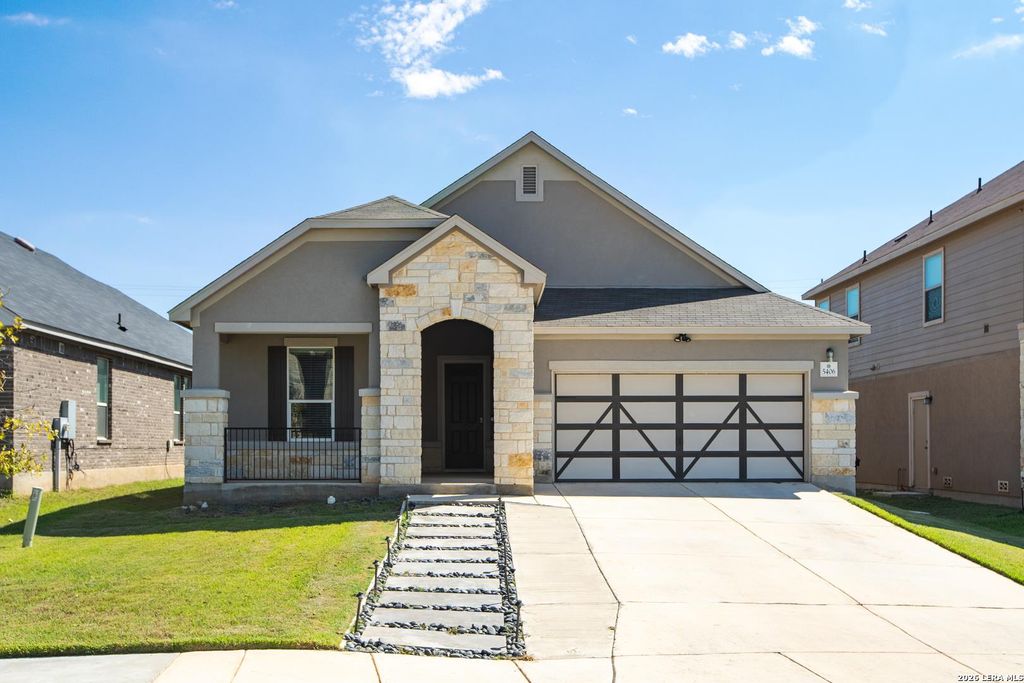
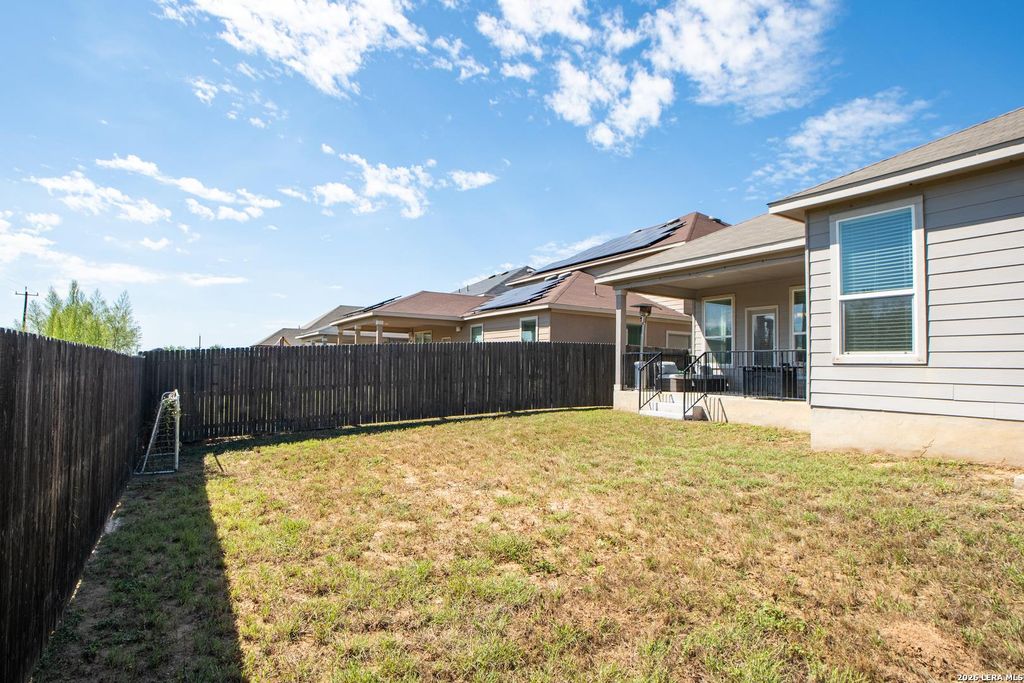
[[800]]5406 Agave Spine is listed for sale at 358,000. The Single-Family property has 3 bedrooms, 2 Full Bathrooms, 1835 square feet, and was built in 2021.[[500]]Welcome to this beautifully maintained home in the highly sought-after Canyon Crest subdivision. This stunning residence offers a spacious open-concept floor plan that creates a seamless flow between the living, dining, and kitchen areas, making it ideal for both everyday living and entertaining. The kitchen features stainless steel appliances, double ovens, ample cabinetry, and generous counter space. Enjoy abundant natural light and thoughtfully designed spaces throughout. The spacious primary suite features a private bathroom with a soaking tub, walk-in closet and private exit door. Step outside to a covered patio, perfect for relaxing or entertaining. Location is everything! Conveniently located just off Evans Road. Which offers easy access to shopping, dining, schools, and major highways. Enjoy neighborhood amenities, including a community pool and playground. Offering the perfect blend of comfort, privacy and convenience, this move-in-ready home is ideal for those seeking a low-m
Welcome to this beautifully maintained home in the highly sought-after Canyon Crest subdivision. This stunning residence offers a spacious open-concept floor plan that creates a seamless flow between the living, dining, and kitchen areas, making it ideal for both everyday living and entertaining. The kitchen features stainless steel appliances, double ovens, ample cabinetry, and generous counter space. Enjoy abundant natural light and thoughtfully designed spaces throughout. The spacious primary suite features a private bathroom with a soaking tub, walk-in closet and private exit door. Step outside to a covered patio, perfect for relaxing or entertaining. Location is everything! Conveniently located just off Evans Road. Which offers easy access to shopping, dining, schools, and major highways. Enjoy neighborhood amenities, including a community pool and playground. Offering the perfect blend of comfort, privacy and convenience, this move-in-ready home is ideal for those seeking a low-m
MLS#
SA2025739
List Price
$358,000 ($195/Sqft.)
Listing Status
For Sale
Address
5406 Agave Spine
City
San Antonio
State
TX
Zip Code
78261
County
Bexar County
Subdivision
CANYON CREST
Legal Description
Cb 4912B (Fischer Tract Ut-3B), Block 3 Lot 57 2021- Na Per
Disclaimer: Lot configuration and dimensions are estimates, not based on personal knowledge and come from a third party (Digital Map Products); therefore, you should not rely on the estimates and perform independent confirmation as to their accuracy
School information is computer generated and may not be accurate or current. Buyer must independently verify and confirm enrollment. Please contact the school district to determine the schools to which this property is zoned.







 Just listed
 Currency converter


 Share


 Erase note
 You currently have no custom folders