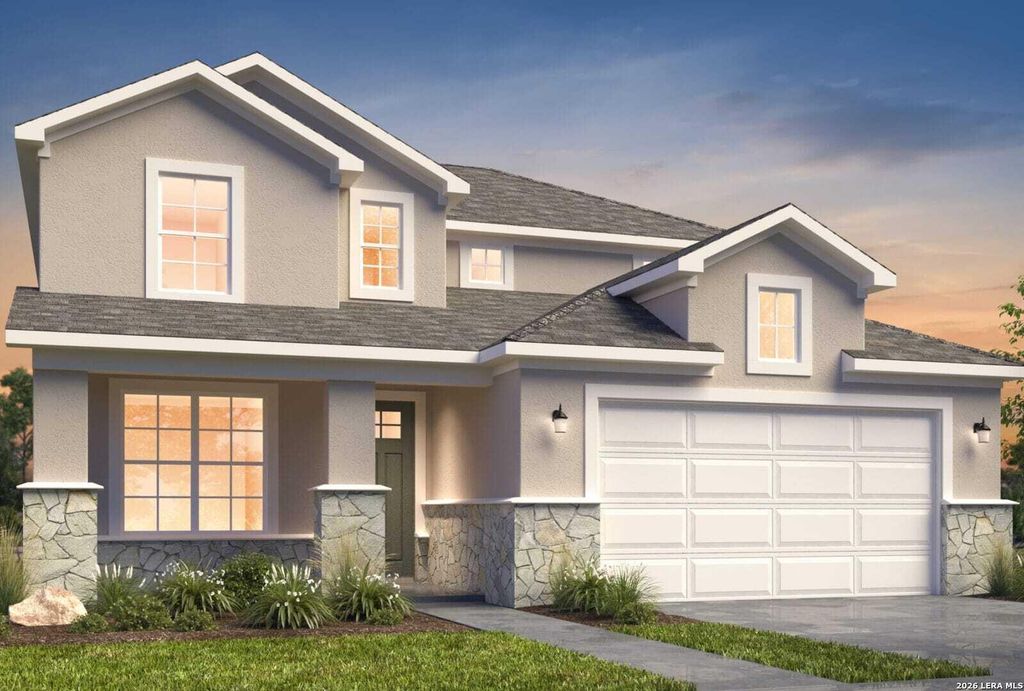
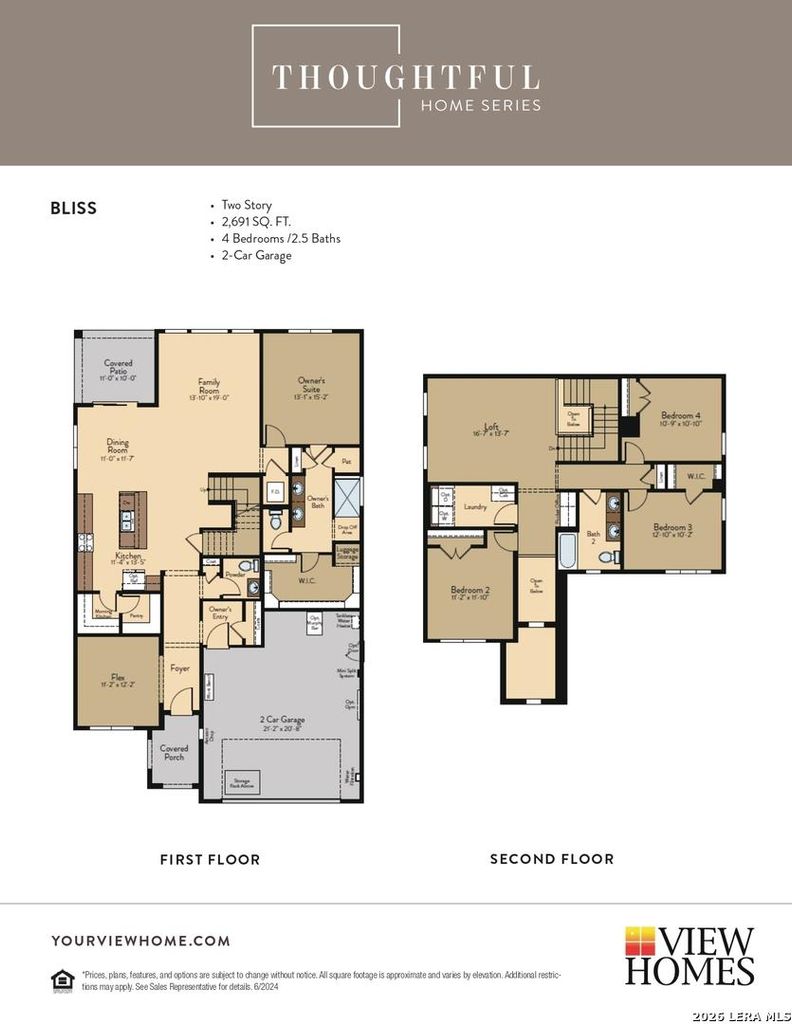
[[800]]7233 Walkers Loop is listed for sale at 433,640. The Single-Family property has 4 bedrooms, 2 Full Bathrooms, 1 Half Bathroom, 2691 square feet, and was built in 2026.[[500]]Welcome to 7233 Walkers Loop! The Bliss floorplan offers 2,691 square feet with 4 bedrooms, 2.5 baths, and a 2-car garage. A versatile flex space near the foyer provides room for a home office, sitting area, or additional living space. The kitchen features an island and walk-in pantry for convenient meal preparation and storage. Located on the main level, the primary suite includes a dual-vanity bathroom and walk-in closet. A downstairs powder room adds convenience for guests. Upstairs, three additional bedrooms and a spacious loft offer room for work, play, or relaxation. Enjoy outdoor living on the covered backyard patio. Buyer to independently verify all information, including square footage, room dimensions, schools, taxes, HOA fees and restrictions, included features, pricing, and availability.
Welcome to 7233 Walkers Loop! The Bliss floorplan offers 2,691 square feet with 4 bedrooms, 2.5 baths, and a 2-car garage. A versatile flex space near the foyer provides room for a home office, sitting area, or additional living space. The kitchen features an island and walk-in pantry for convenient meal preparation and storage. Located on the main level, the primary suite includes a dual-vanity bathroom and walk-in closet. A downstairs powder room adds convenience for guests. Upstairs, three additional bedrooms and a spacious loft offer room for work, play, or relaxation. Enjoy outdoor living on the covered backyard patio. Buyer to independently verify all information, including square footage, room dimensions, schools, taxes, HOA fees and restrictions, included features, pricing, and availability.
Disclaimer: Lot configuration and dimensions are estimates, not based on personal knowledge and come from a third party (Digital Map Products); therefore, you should not rely on the estimates and perform independent confirmation as to their accuracy
School information is computer generated and may not be accurate or current. Buyer must independently verify and confirm enrollment. Please contact the school district to determine the schools to which this property is zoned.






 Just listed
 Currency converter


 Share


 Erase note
 You currently have no custom folders