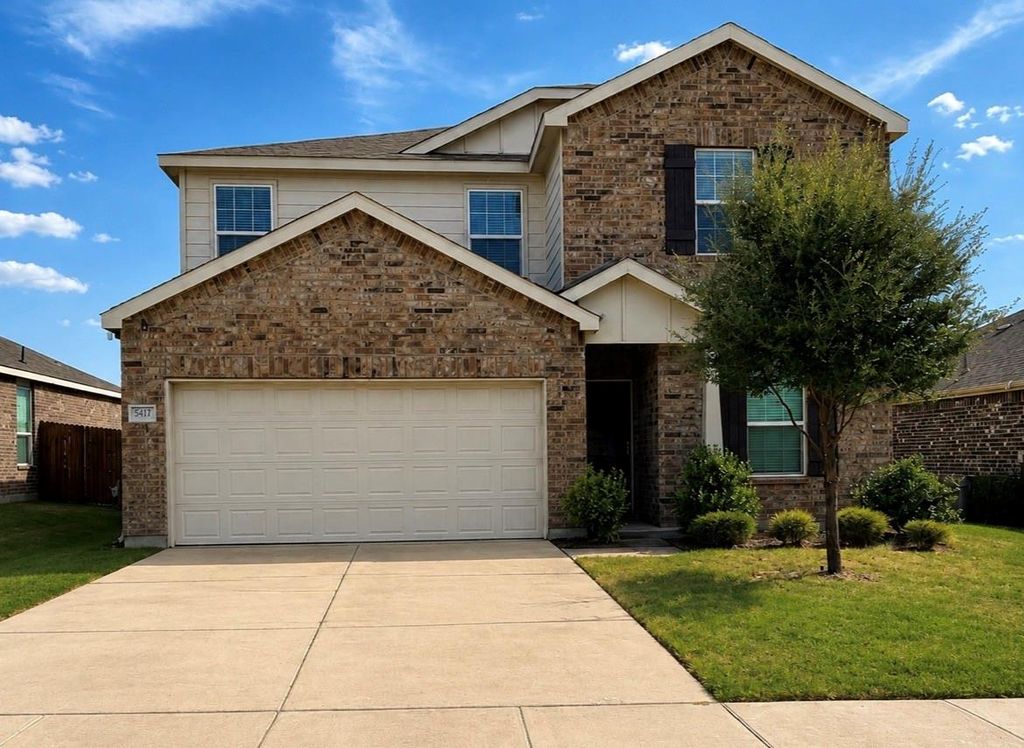
[[800]]5617 Cherrywood Way is listed for sale at 325,000. The Residential - Single Family property has 3 bedrooms, 2 Full Bathrooms, 1 Half Bathroom, 2017 square feet, and was built in 2021. The lot size is 6751.8 Square feet.[[500]]Priced to sell! Welcome to this immaculate two-story home nestled in the desirable Villages of Sunset Pointe community. Offering an inviting open floor plan, beautiful finishes, and ample space for family and entertaining, this residence truly has it all.As you step inside, youll find a versatile office ideal for work or study. The bright, modern kitchen features sleek grey cabinetry, white Corian countertops, a breakfast island, white subway tile backsplash, and stainless steel appliancesabundant natural light streaming through every window. The kitchen flows seamlessly into spacious living areas, making gatherings and entertaining effortless.Upstairs, unwind in the generous primary suite, complete with a private bathroom featuring separate vanities, an oversized walk-in shower, and a large walk-in closet. Additional bedrooms and bathrooms provide plenty of space for family and guests. The upstairs loft or family room offers a cozy secondary living area perfect for movie nights, a playroom, or relaxing retreat.The expansive yard offers privacy and plenty of room for outdoor entertaining, play, and relaxation. A sprinkler system and attached garage add convenience and functionality.Located in a quiet neighborhood close to major highways, shopping, dining, and highly convenient amenities and walking distant to Sue Crouch Elementary School, this home combines comfort, privacy, and accessibility. Dont miss the opportunitycome make this beautiful home yours today!
Priced to sell! Welcome to this immaculate two-story home nestled in the desirable Villages of Sunset Pointe community. Offering an inviting open floor plan, beautiful finishes, and ample space for family and entertaining, this residence truly has it all.
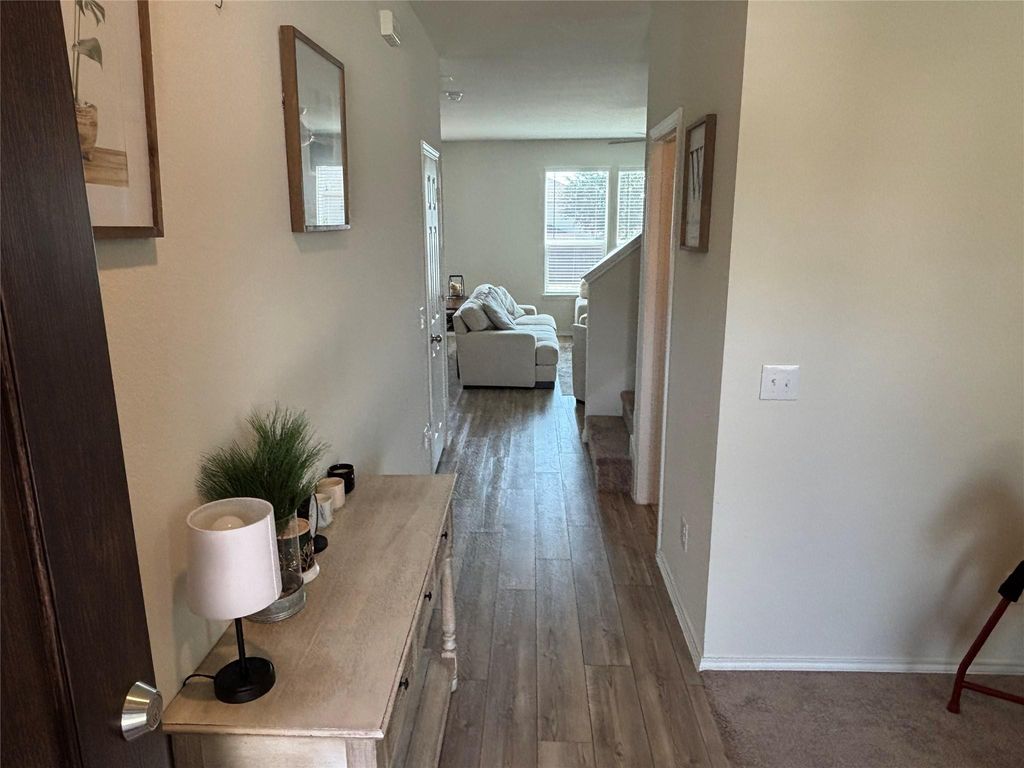
As you step inside, you'll find a versatile office ideal for work or study. The bright, modern kitchen features sleek grey cabinetry, white Corian countertops, a breakfast island, white subway tile backsplash, and stainless steel appliances—abundant natural light streaming through every window. The kitchen flows seamlessly into spacious living areas, making gatherings and entertaining effortless.
Upstairs, unwind in the generous primary suite, complete with a private bathroom featuring separate vanities, an oversized walk-in shower, and a large walk-in closet. Additional bedrooms and bathrooms provide plenty of space for family and guests. The upstairs loft or family room offers a cozy secondary living area perfect for movie nights, a playroom, or relaxing retreat.
The expansive yard offers privacy and plenty of room for outdoor entertaining, play, and relaxation. A sprinkler system and attached garage add convenience and functionality.
Located in a quiet neighborhood close to major highways, shopping, dining, and highly convenient amenities and walking distant to Sue Crouch Elementary School, this home combines comfort, privacy, and accessibility. Don’t miss the opportunity—come make this beautiful home yours today!
Dishwasher, Disposal, Gas Oven, Gas Range, Microwave
Security System
Unknown
Interior
Cable TV Available, Double Vanity, High Speed Internet Available, Kitchen Island, Loft, Open Floorplan, Pantry, Walk-In Closet(s)
Exterior
Roof
Composition
Foundation
Slab
Private Pool
No
Exterior Type
Brick, Siding
Parking
Driveway, Garage, Garage Door Opener, Garage Faces Front
Parking Space
Garage 2 / Carport 0 / Total Covered 0
Porch
None
Utility
Cable Available,City Sewer,City Water,Curbs,Electricity Connected,Individual Gas Meter,Individual Water Meter,Natural Gas Available,Underground Utilities
Disclaimer: Lot configuration and dimensions are estimates, not based on personal knowledge and come from a third party (Digital Map Products); therefore, you should not rely on the estimates and perform independent confirmation as to their accuracy
School information is computer generated and may not be accurate or current. Buyer must independently verify and confirm enrollment. Please contact the school district to determine the schools to which this property is zoned.







 Just listed
 Currency converter








 Share
Share


 Erase note
 You currently have no custom folders