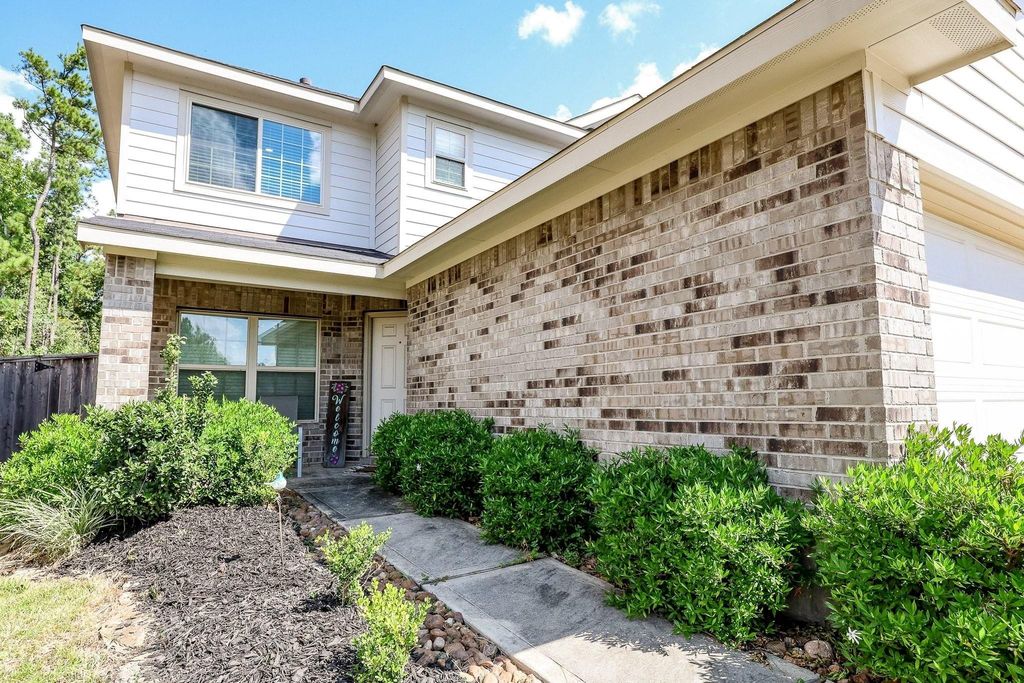
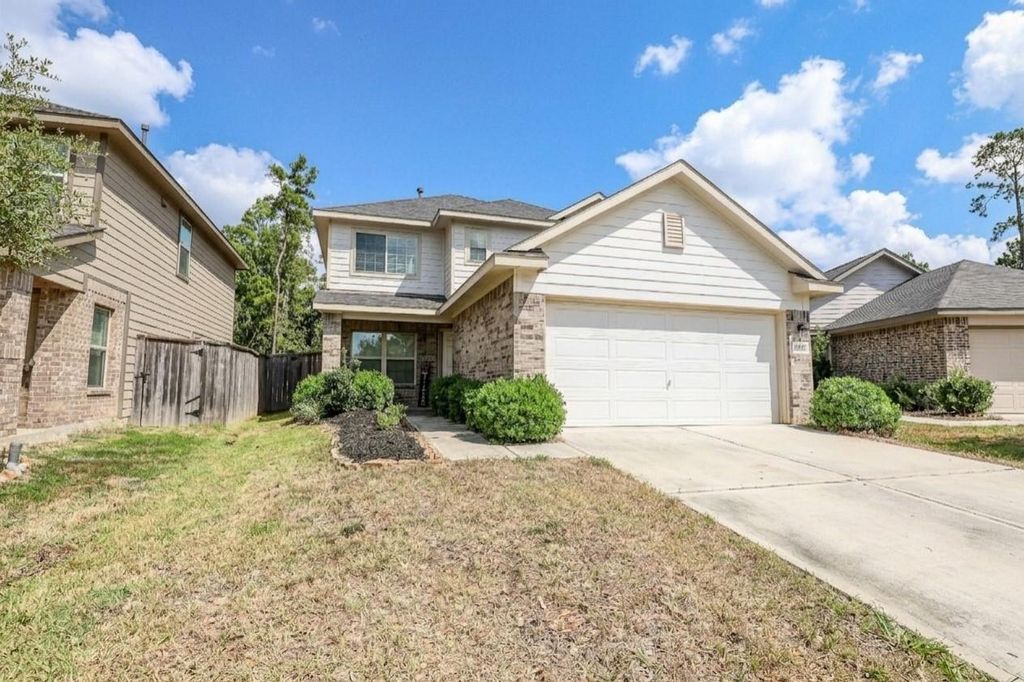
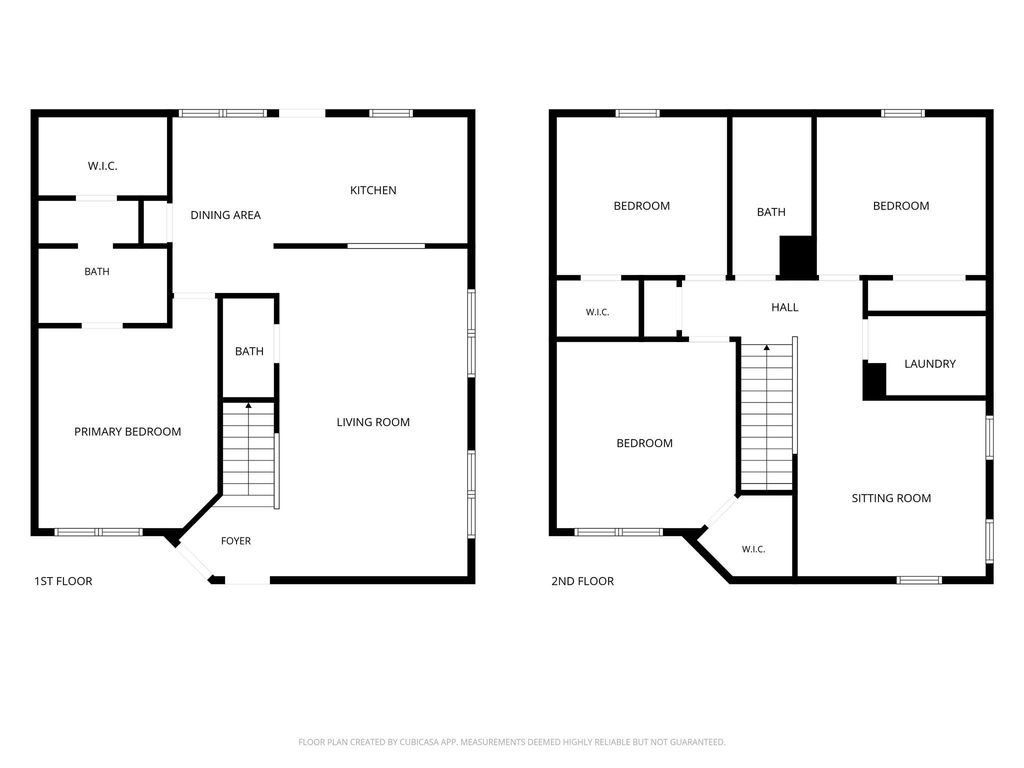
[[800]]1304 Winding Willow Dr is listed for sale at 268,900. The Single-Family property has 4 bedrooms, 2 Full Bathrooms, 1 Half Bathroom, 1858 square feet, and was built in 2020. The lot size is 5419 Square feet.[[500]]Welcome to this well-maintained, beautiful two-story home, nestled at the end of a cul-de-sac. This home leads with a front yard entry space, attached two-car garage, and covered front porch. The large living room boasts a half-bath and easy access to the breakfast/dining space, pantry, and kitchen; perfect for everyday living and entertaining. The primary bedroom is located downstairs along with a full en-suite bathroom and large walk-in closet. The upstairs offers a versatile flex room/media space, dedicated laundry space, additional full bathroom, and three additional bedrooms. The home is located in a cul-de-sac and has no back neighbors with a huge backyard and endless possibilities! Arbor Trace is conveniently located close in a private subdivision but still close to Houston, the Woodlands, Tomball, etc. for an easy commute. NOT in a flood zone. Discover the perfect blend of comfort, space, and privacy in your new home today!
Welcome to this well-maintained, beautiful two-story home, nestled at the end of a cul-de-sac. This home leads with a front yard entry space, attached two-car garage, and covered front porch. The large living room boasts a half-bath and easy access to the breakfast/dining space, pantry, and kitchen; perfect for everyday living and entertaining. The primary bedroom is located downstairs along with a full en-suite bathroom and large walk-in closet. The upstairs offers a versatile flex room/media space, dedicated laundry space, additional full bathroom, and three additional bedrooms. The home is located in a cul-de-sac and has no back neighbors with a huge backyard and endless possibilities! Arbor Trace is conveniently located close in a private subdivision but still close to Houston, the Woodlands, Tomball, etc. for an easy commute. NOT in a flood zone. Discover the perfect blend of comfort, space, and privacy in your new home today!
Disclaimer: Lot configuration and dimensions are estimates, not based on personal knowledge and come from a third party (Digital Map Products); therefore, you should not rely on the estimates and perform independent confirmation as to their accuracy
School information is computer generated and may not be accurate or current. Buyer must independently verify and confirm enrollment. Please contact the school district to determine the schools to which this property is zoned.







 Just listed
 Currency converter








 Share
Share


 Erase note
 You currently have no custom folders