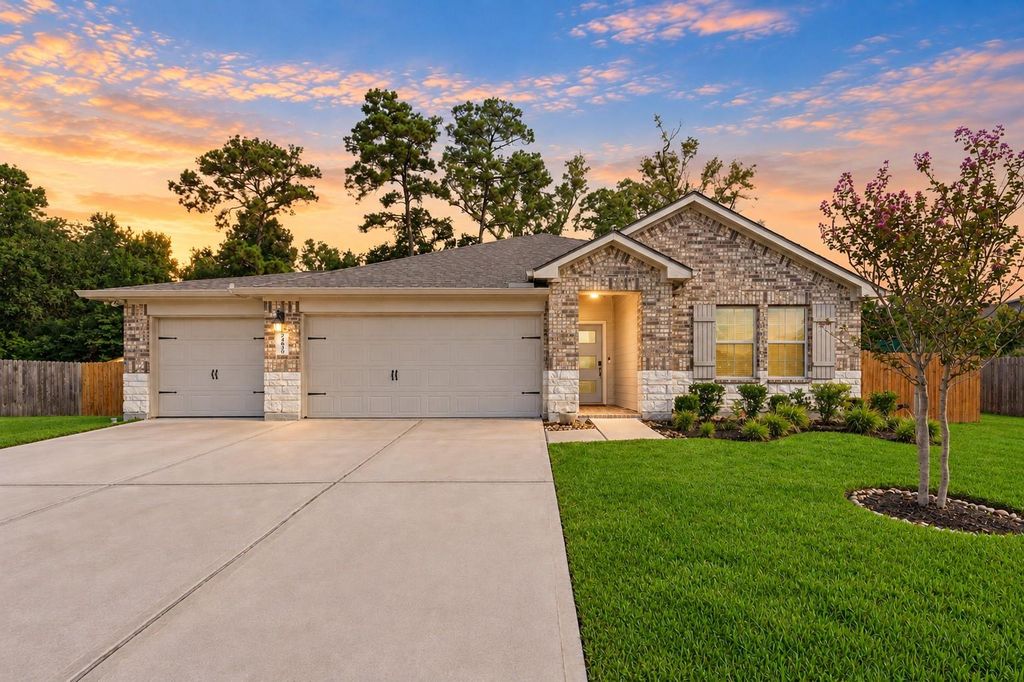
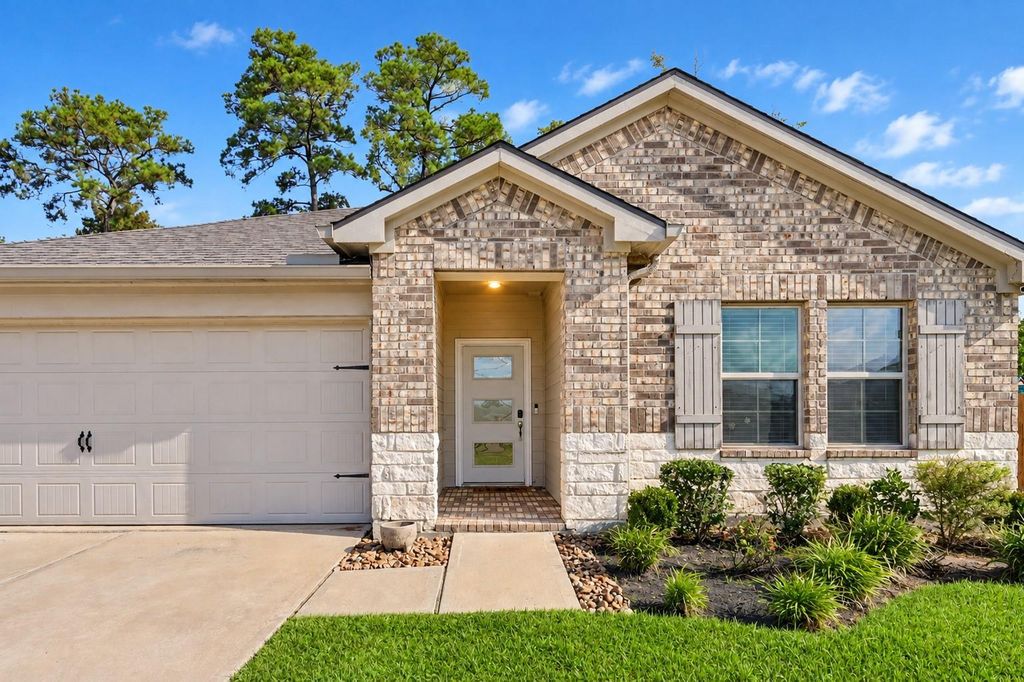
[[800]]24630 Charlton Green Ln is listed for sale at 365,000. The Single-Family property has 4 bedrooms, 2 Full Bathrooms, 1848 square feet, and was built in 2020. The lot size is 13691 Square feet.[[500]]Welcome to this beautifully maintained one-story home, ideally situated on an oversized cul-de-sac lot with no back neighbors for added privacy. The open-concept floor plan offers spacious living and dining areas, four bedrooms, and a functional layout designed for comfortable living and entertaining. The generous primary suite features a soaking tub, separate shower, double vanity, and upgraded walk-in closet. Three additional bedrooms and a full bath offer flexibility for family, guests, or a home office. Highlights include a 3-car garage, recently replaced roof, and solar panels for added energy efficiency. Step outside to an oversized backyard with no rear neighbors, featuring a covered patio and outdoor pergolaperfect for entertaining, dining, or relaxing. Conveniently located minutes from The Woodlands with easy access to Hwy 99 and I-45, and near Creekside Park. Residents enjoy Northampton amenities including pools, playgrounds, tennis, and a fitness center.
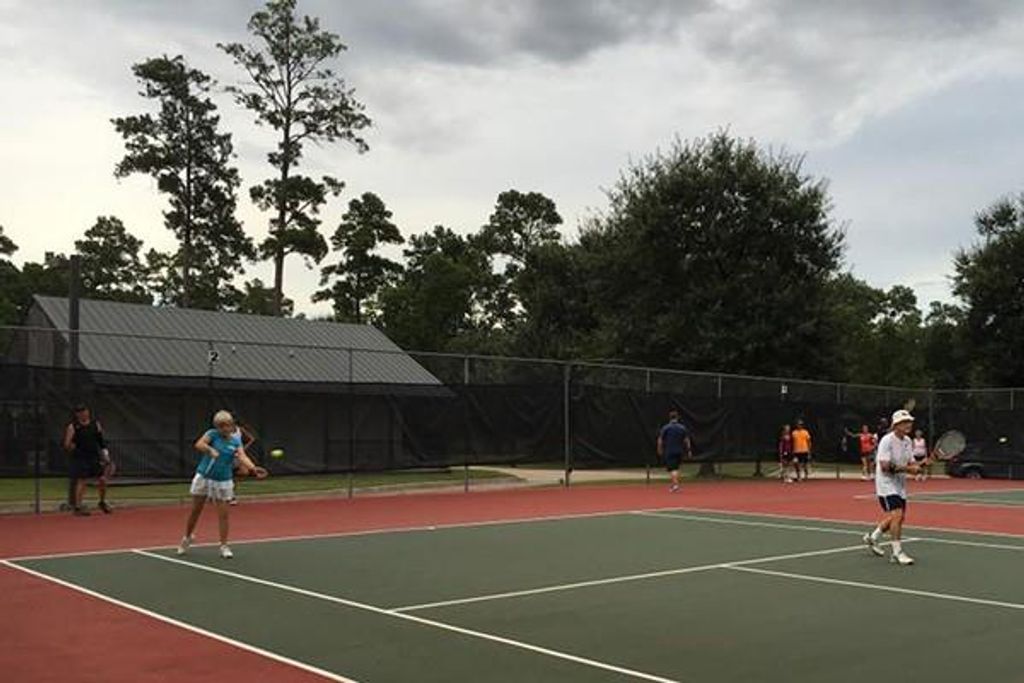
Welcome to this beautifully maintained one-story home, ideally situated on an oversized cul-de-sac lot with no back neighbors for added privacy. The open-concept floor plan offers spacious living and dining areas, four bedrooms, and a functional layout designed for comfortable living and entertaining. The generous primary suite features a soaking tub, separate shower, double vanity, and upgraded walk-in closet. Three additional bedrooms and a full bath offer flexibility for family, guests, or a home office. Highlights include a 3-car garage, recently replaced roof, and solar panels for added energy efficiency. Step outside to an oversized backyard with no rear neighbors, featuring a covered patio and outdoor pergola—perfect for entertaining, dining, or relaxing. Conveniently located minutes from The Woodlands with easy access to Hwy 99 and I-45, and near Creekside Park. Residents enjoy Northampton amenities including pools, playgrounds, tennis, and a fitness center.
Disclaimer: Lot configuration and dimensions are estimates, not based on personal knowledge and come from a third party (Digital Map Products); therefore, you should not rely on the estimates and perform independent confirmation as to their accuracy
School information is computer generated and may not be accurate or current. Buyer must independently verify and confirm enrollment. Please contact the school district to determine the schools to which this property is zoned.








 Just listed
 Currency converter
 Add to Calendar








 Share
Share


 Erase note
 You currently have no custom folders