loading

12235 Treeview Ln

Farmers Branch, TX 75234
Get Directions →
Just listedJust listed
4 Bedroom(s)
3 Full & 1 Half Bath(s)
2,422 Sqft
0.23 Lot Acres
Residential - Single Family

Audio narrative

Get full access to Premium Content

Premium Content such as Sold Prices, Property History Reports and Saved Searches.

Sign in to view Premium Content

Description

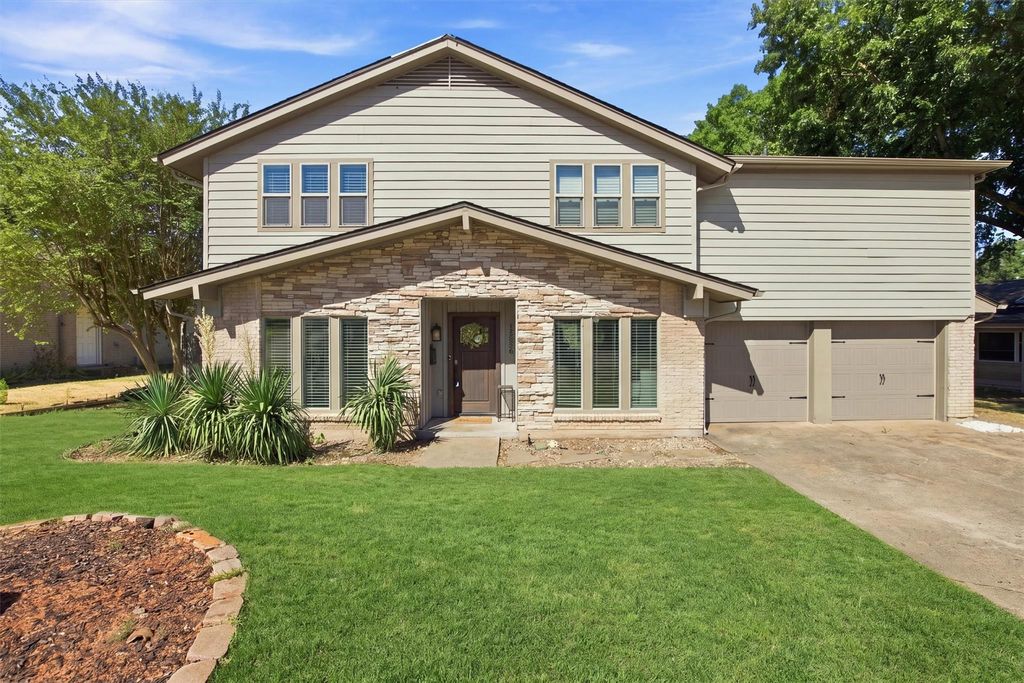
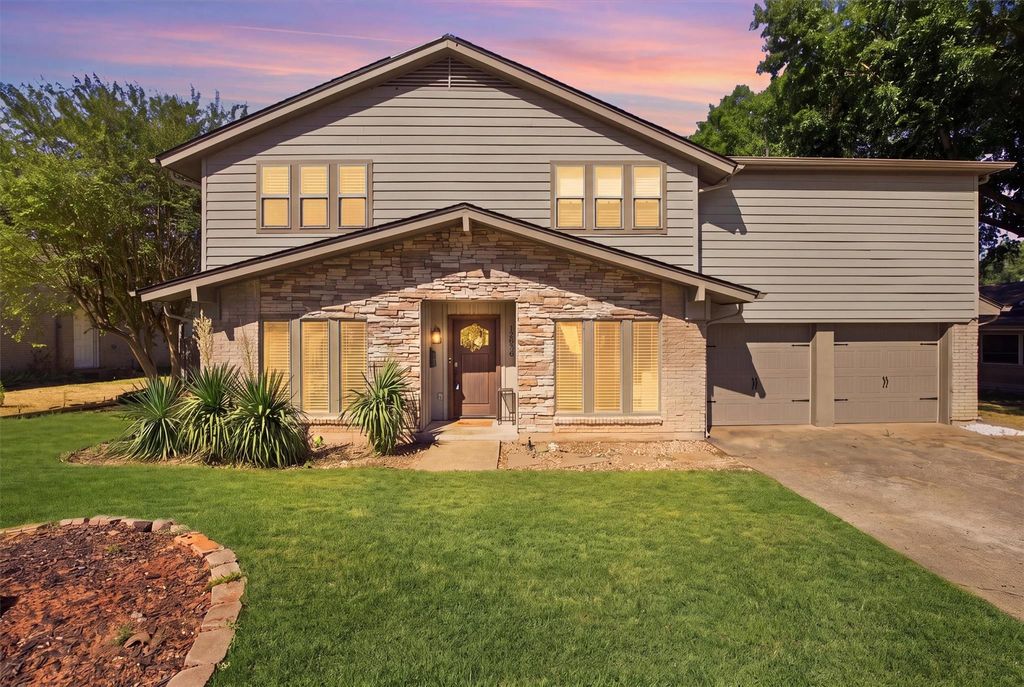
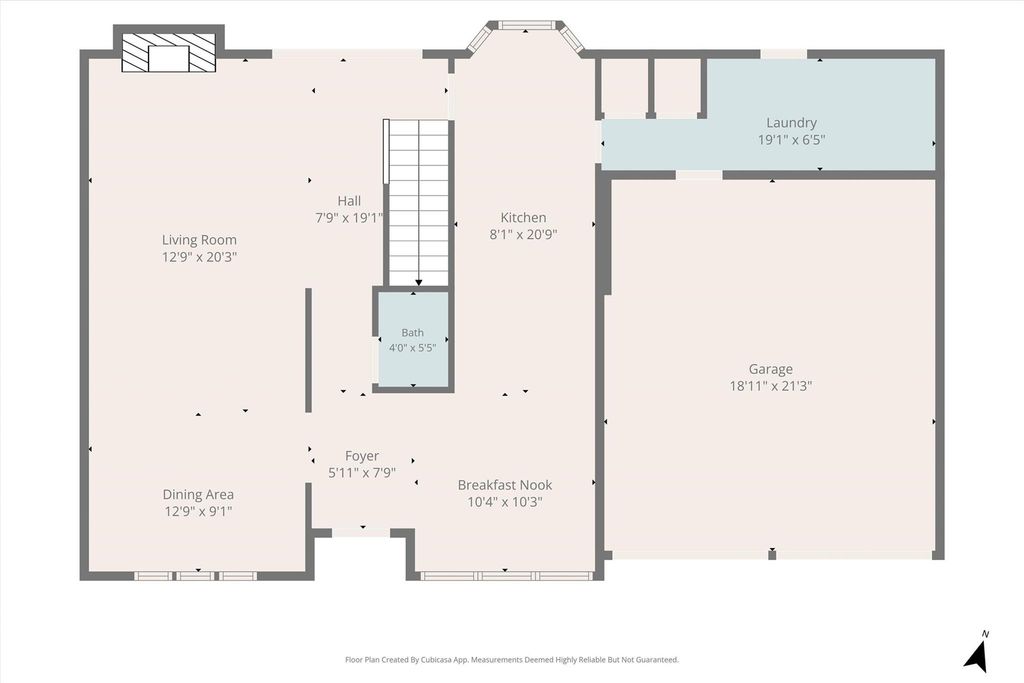
With such wonderful upgrades this home is a must see! From the moment you walk in, recently new windows allow you to experience incredible natural light throughout over 2400 square feet. Gorgeous wood floors greet you in all the main areas inviting you to explore this well designed floor plan. Generous space abounds with 4 bedrooms, 3 and a half baths, a giant game room with attached bathroom, a beautifully updated kitchen with subway tile, 2 ovens and a professional gas cooktop with exhaust that vents to the exterior. The master bath has been lavishly remodeled with separate vanities, subway tile, an oversized shower with dual shower heads, and clawfoot relaxation tub. Oversized master closet. Upstairs hall full bath has double sinks. Utility room is also oversized and has extra counter and cabinet space as well as a door to the backyard making it an excellent mudroom. Fourth bedroom upstairs could make a wonderful study, and the game room with the attached bath could be used as a 5th bedroom. The generously sized backyard has a large patio and raised planting beds as well as plenty of grass area for pets or play. Neutral colors throughout make this home ready for move in. Solar panel system with battery backup. Extremely convenient location and feeds into Carrollton-Farmers Branch ISD.

MLS#
NTREIS-21377886
List Price
$565,000 ($233/Sqft.)
Listing Status
For Sale
Address
12235 Treeview Ln
City
Farmers Branch
State
TX
Zip Code
75234
County
Dallas County
Subdivision
Crestbrook Estates
Legal Description
CRESTBROOK ESTATES BLK 5 LT 6
Property Type
Residential - Single Family
Bedroom
4 Bedroom(s)
Bath
3 Full & 1 Half Bath(s)
Garages
2 / Attached
Stories
2
Building Size
2,422 Sqft/Appraisal District
Year Built
1963 /Appraisal District
Lot Size
0.23 Lot Acres/Appraisal District

Rooms

Living
20 x 13, 1st
Dining
13 x 9, 1st
Kitchen
21 x 8, 1st
Breakfast
10 x 10, 1st
Primary Bedroom
16 x 14, 2nd
Bedroom
14 x 10, 2nd
Bedroom
12 x 11, 2nd
Bedroom
12 x 9, 2nd
Bath
7 x 7, 2nd
Bath
8 x 5, 2nd
Half Bath
5 x 4, 1st
Game Room
17 x 12, 2nd
Utility Room Desc
13 x 6, 1st

Interior

Number Of Living Area
2
Fireplace
1/Gas Starter,Living Room
Floors
Carpet, Ceramic Tile, Wood
Cooling
Central Air
Heating
Central, Natural Gas
Appliances
Commercial Grade Range, Dishwasher, Disposal, Electric Oven, Gas Cooktop, Gas Water Heater, Microwave, Double Oven, Vented Exhaust Fan
Interior
Decorative Lighting, High Speed Internet Available

Exterior

Roof
Composition
Foundation
Slab
Private Pool
No
Lot Description
Interior Lot
Garage Size
21 X 19
Parking
Direct Access, Driveway, Garage Door Opener, Garage Double Door, Garage Faces Front, Inside Entrance, Kitchen Level
Parking Space
Garage 2 / Carport 0 / Total Covered 2
Fencing
Chain Link
Utility
All Weather Road,City Sewer,City Water

Extra details you may need to know

Dwelling Type
Single Detached

Lot Information

Lot Size
0.23 Lot Acres /Appraisal District
loading
Disclaimer: Lot configuration and dimensions are estimates, not based on personal knowledge and come from a third party (Digital Map Products); therefore, you should not rely on the estimates and perform independent confirmation as to their accuracy

Listing Broker

Information source

North Texas Real Estate Information Systems, Inc.
Source last updated Sep 5, 2026 at 06:46 PM
Listing last updated Sep 4, 2026 at 09:19 AM
View website →

Know the property tax history and market value


Estimate your mortgage payments

Create and estimate your monthly mortgage payment and property taxes based on past rates.

Estimated Monthly Payments

DOWN PAYMENT
Loan Term
$-----
$-----
Full Page
Presented by TimeValue Software ©2021
Principal & InterestTaxes30.4%69.6%
Listing TaxNumbers
Principal & Interest2,841
Taxes1,242
--------
-------- --------

Explore school information

Check out assigned and nearby schools along with their detailed ratings and essential information to help you make informed decisions.

Assigned schools

View nearby schools view nearby schools

Notice & Disclaimer
School information is computer generated and may not be accurate or current. Buyer must independently verify and confirm enrollment. Please contact the school district to determine the schools to which this property is zoned.

Soundscore

loading
Copyright© 2026 , HOUSTON REALTORS® INFORMATION SERVICE, INC. All Rights Reserved. Data Not Verified/Guaranteed by MLS
Schedule a tour
Tomorrow
07
Sep
Tue
08
Sep
Wed
09
Sep
Thu
10
Sep
Other dates
Contact broker

Schedule a Tour

Mon
07
Sep
Tue
08
Sep
Wed
09
Sep
Thu
10
Sep
Fri
11
Sep
Sat
12
Sep
Sun
13
Sep
Mon
14
Sep
Tue
15
Sep
Wed
16
Sep
Take a tour →