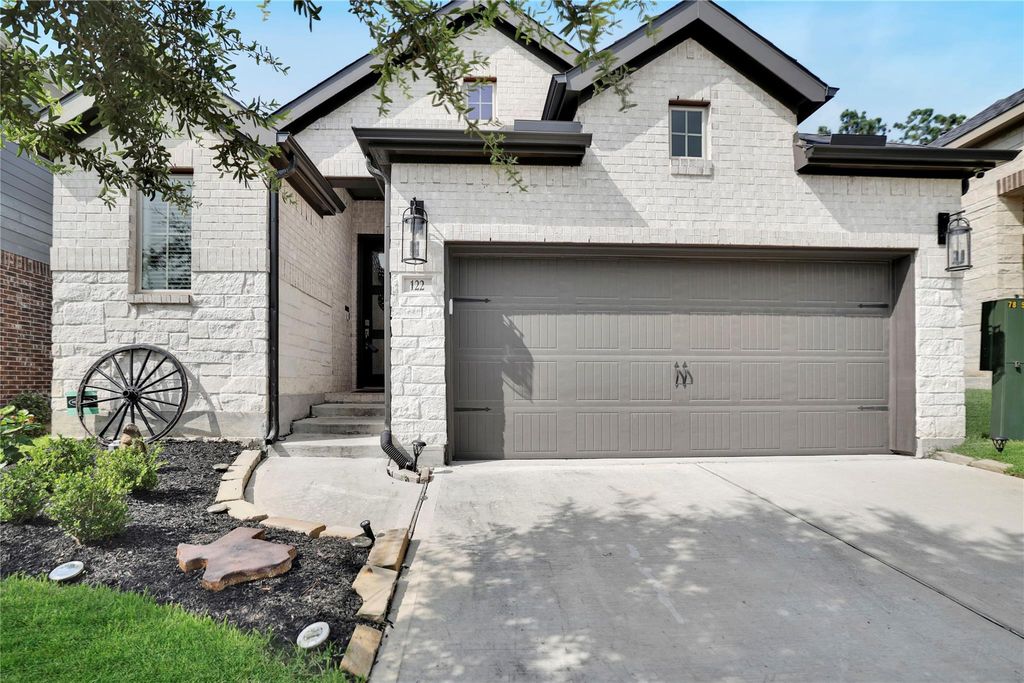
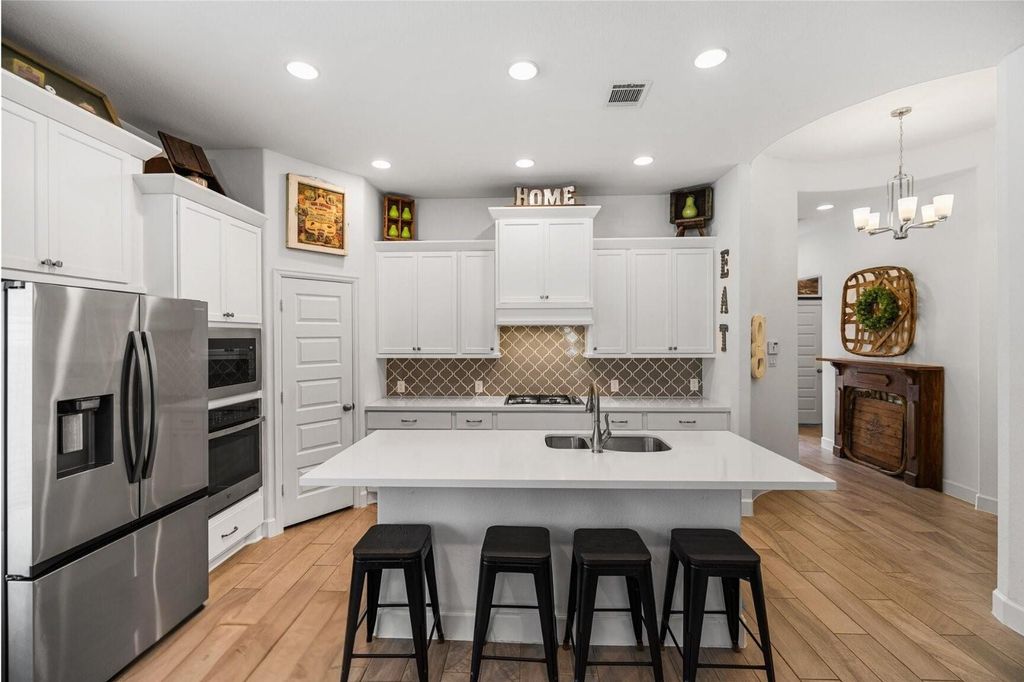
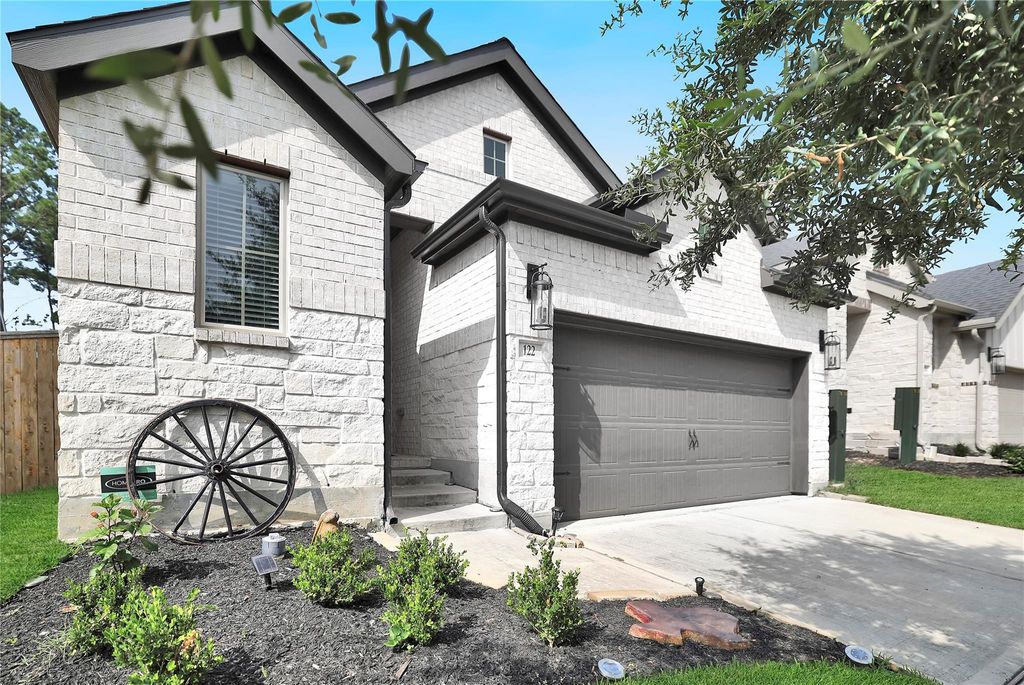
[[800]]122 Hidden Peak Dr is listed for sale at 379,500. The Single-Family property has 3 bedrooms, 2 Full Bathrooms, 1825 square feet, and was built in 2022. The lot size is 6103 Square feet.[[500]]Discover the 1-story Woodforest home buyers have been waiting for! This stunning Perry Homes floor plan features 3 bedrooms plus a dedicated home office, all on one level with an open-concept layout ideal for modern living and entertaining. Impeccably maintained and move-in ready, this home blends timeless charm with the feel of like-new construction. The chefs kitchen flows seamlessly into spacious living and dining areas filled with natural light, while the private office is perfect for remote work. Located in highly sought-after Woodforest in Montgomery TX, enjoy resort-style amenities including pools, parks, miles of hiking and biking trails, and access to a private golf course, plus nearby shopping and dining. If youre searching for a single-story home in Woodforest with office, open floor plan, and upgrades, this is itschedule your showing today!
Discover the 1-story Woodforest home buyers have been waiting for! This stunning Perry Homes floor plan features 3 bedrooms plus a dedicated home office, all on one level with an open-concept layout ideal for modern living and entertaining. Impeccably maintained and move-in ready, this home blends timeless charm with the feel of like-new construction. The chef’s kitchen flows seamlessly into spacious living and dining areas filled with natural light, while the private office is perfect for remote work. Located in highly sought-after Woodforest in Montgomery TX, enjoy resort-style amenities including pools, parks, miles of hiking and biking trails, and access to a private golf course, plus nearby shopping and dining. If you’re searching for a single-story home in Woodforest with office, open floor plan, and upgrades, this is it—schedule your showing today!
All Bedrooms Down,En-Suite Bath,Primary Bed - 1st Floor,Split Plan,Walk-In Closet
Kitchen Description
Island w/o Cooktop,Kitchen open to Family Room,Pantry,Walk-in Pantry
Room Description
1 Living Area, Family Room, Home Office/Study, Kitchen/Dining Combo, Living Area - 1st Floor, Living/Dining Combo, Utility Room in House
Cooling
Central Electric
Heating
Central Gas
Connections
Electric Dryer Connections, Gas Dryer Connections, Washer Connections
Compactor
No
Dishwasher
Yes
Disposal
Yes
Ice Maker
No
Microwave
Yes
Oven
Electric Oven
Range
Gas Cooktop
Energy Feature
Ceiling Fans, Digital Program Thermostat, Energy Star Appliances, HVAC>13 SEER, Insulated/Low-E windows, Insulation - Batt, Insulation - Blown Fiberglass, Other Energy Features, Radiant Attic Barrier
Interior
Fire/Smoke Alarm, Formal Entry/Foyer, High Ceiling, Prewired for Alarm System
Disclaimer: Lot configuration and dimensions are estimates, not based on personal knowledge and come from a third party (Digital Map Products); therefore, you should not rely on the estimates and perform independent confirmation as to their accuracy
School information is computer generated and may not be accurate or current. Buyer must independently verify and confirm enrollment. Please contact the school district to determine the schools to which this property is zoned.







 Just listed
 Currency converter








 Share
Share


 Erase note
 You currently have no custom folders