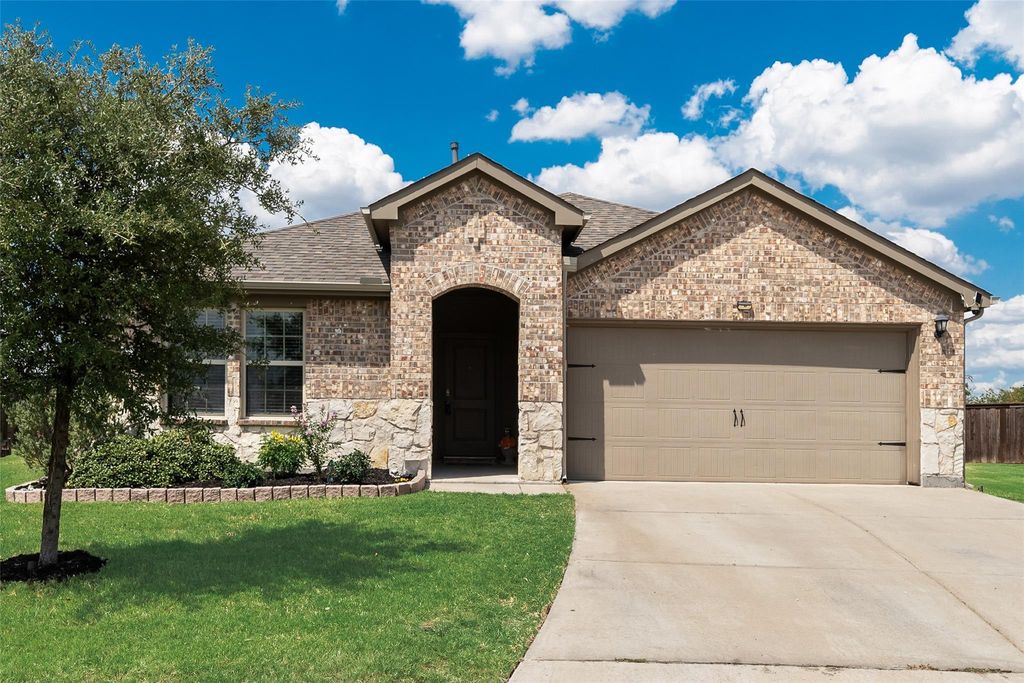
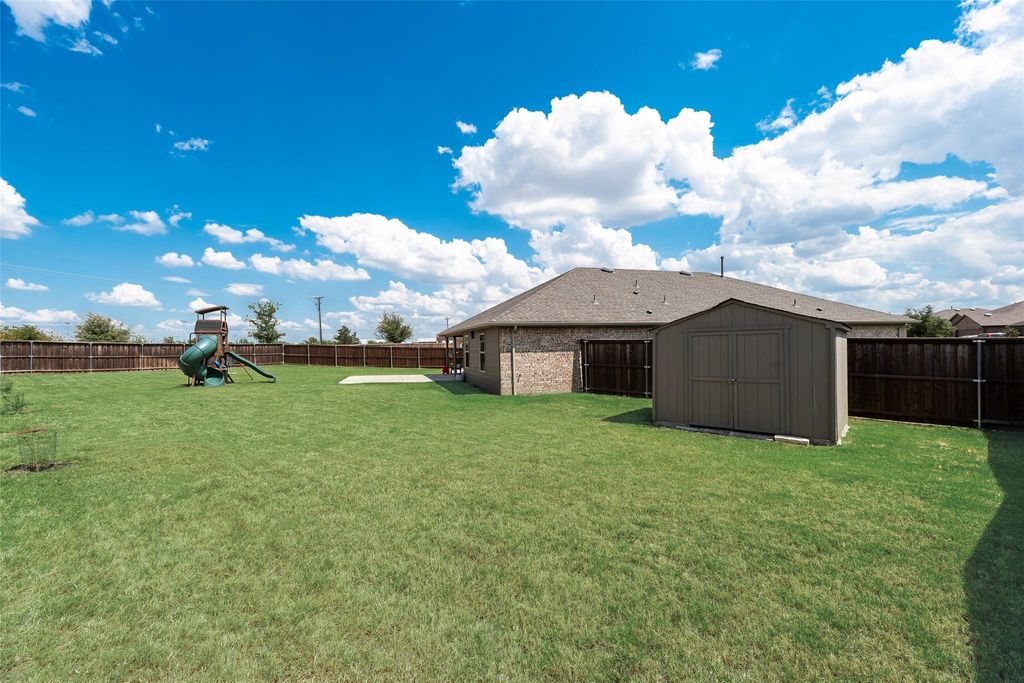
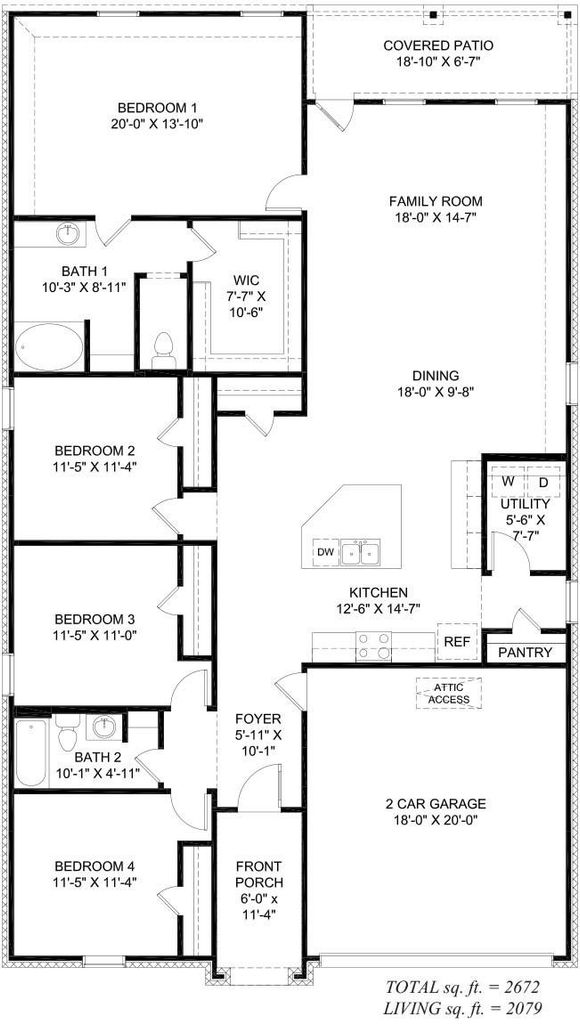
[[800]]4301 Pyramid Dr is listed for sale at 310,000. The Residential - Single Family property has 4 bedrooms, 2 Full Bathrooms, 2079 square feet, and was built in 2020. The lot size is 13808.5 Square feet.[[500]]Welcome home to this move in ready 4 bedroom, 2 bath, single story brick and stone home on a spacious cul de sac lot. This is one of the largest lots in the community at over 0.3 acres! The open concept kitchen and living area is designed for everyday comfort and entertaining, featuring a large island, abundant cabinetry, generous counter space, updated cabinet hardware, and an upgraded sink and faucet. Stylish updates include fresh interior paint, an upgraded dining room light fixture, custom closet storage, upgraded shower heads, and ceiling fans in the bedrooms and covered back patio. Outside, enjoy an extended patio, gardening box, fresh landscaping, and a 10x8 storage shed on a concrete slab. Walk to nearby schools and community amenities, including a pool, playground, trails, and scenic pond. HEB, Super Target, Walmart, restaurants, and shopping are within 2 miles. Enjoy extra breathing room just outside the city limits without giving up convenience!
Welcome home to this move in ready 4 bedroom, 2 bath, single story brick and stone home on a spacious cul de sac lot. This is one of the largest lots in the community at over 0.3 acres! The open concept kitchen and living area is designed for everyday comfort and entertaining, featuring a large island, abundant cabinetry, generous counter space, updated cabinet hardware, and an upgraded sink and faucet. Stylish updates include fresh interior paint, an upgraded dining room light fixture, custom closet storage, upgraded shower heads, and ceiling fans in the bedrooms and covered back patio. Outside, enjoy an extended patio, gardening box, fresh landscaping, and a 10x8 storage shed on a concrete slab. Walk to nearby schools and community amenities, including a pool, playground, trails, and scenic pond. HEB, Super Target, Walmart, restaurants, and shopping are within 2 miles. Enjoy extra breathing room just outside the city limits without giving up convenience!
Disclaimer: Lot configuration and dimensions are estimates, not based on personal knowledge and come from a third party (Digital Map Products); therefore, you should not rely on the estimates and perform independent confirmation as to their accuracy
School information is computer generated and may not be accurate or current. Buyer must independently verify and confirm enrollment. Please contact the school district to determine the schools to which this property is zoned.







 Currency converter








 Share
Share


 Erase note
 You currently have no custom folders