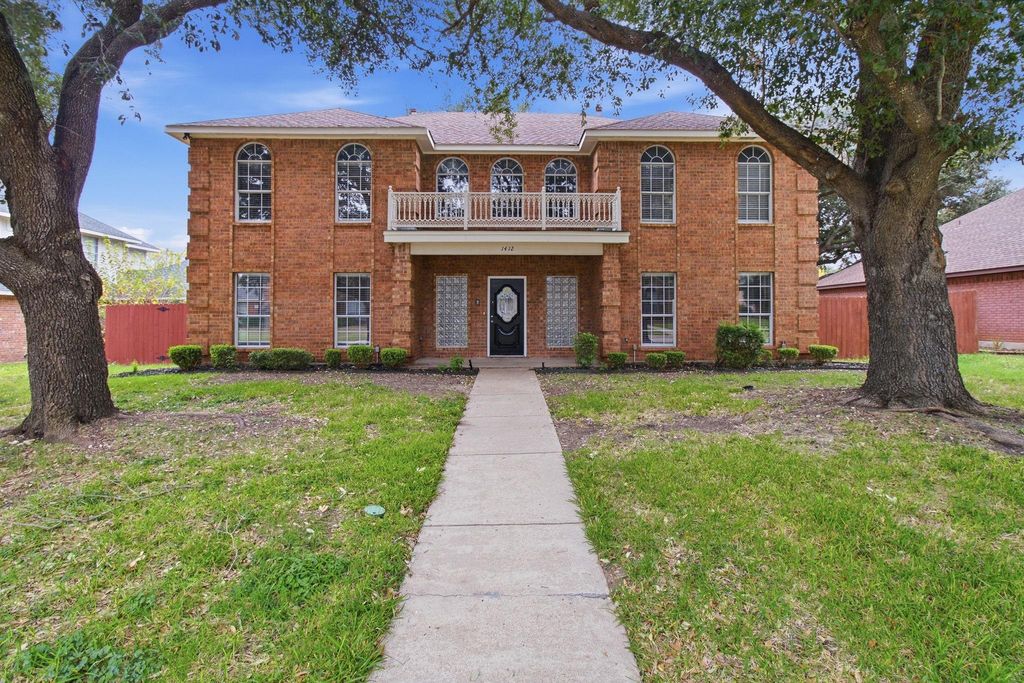
[[800]]1412 Daventry Dr is listed for sale at 445,000. The Residential - Single Family property has 5 bedrooms, 3 Full Bathrooms, 1 Half Bathroom, 3663 square feet, and was built in 1996. The lot size is 9713.88 Square feet.[[500]]Welcome to 1412 Daventry Dr in DeSoto, Texas! This impressive two-story traditional brick home offers 3,663 square feet of living space, featuring 5 bedrooms and 3.5 bathrooms with room for everyone to enjoy. From the attractive brick exterior and mature shade trees to the welcoming entry and charming second-story balcony, this home makes a wonderful first impression. Inside, discover a spacious floor plan featuring a formal dining room, dedicated home office, and inviting living room with a beautiful brick fireplace. The kitchen offers abundant wood cabinetry, a center island, tile flooring, and convenient pantry storage. The generously sized first-floor primary suite provides a private retreat, complete with an oversized ensuite bathroom featuring a dual-sink vanity, soaking tub, separate shower, and spacious walk-in closet. Upstairs, four additional bedrooms provide flexibility for family, guests, or additional workspace, while the expansive game room offers the perfect setting for movie nights, entertaining, or relaxing. Enjoy the added charm of the covered second-floor balcony and the homes open-to-below architectural design. Additional highlights include a dedicated laundry room, ample storage, and a versatile layout designed for comfortable everyday living. Conveniently located in DeSoto with access to shopping, dining, schools, parks, major roadways, and the greater Dallas area. With its generous living spaces, functional design, and timeless curb appeal, this home is ready for its
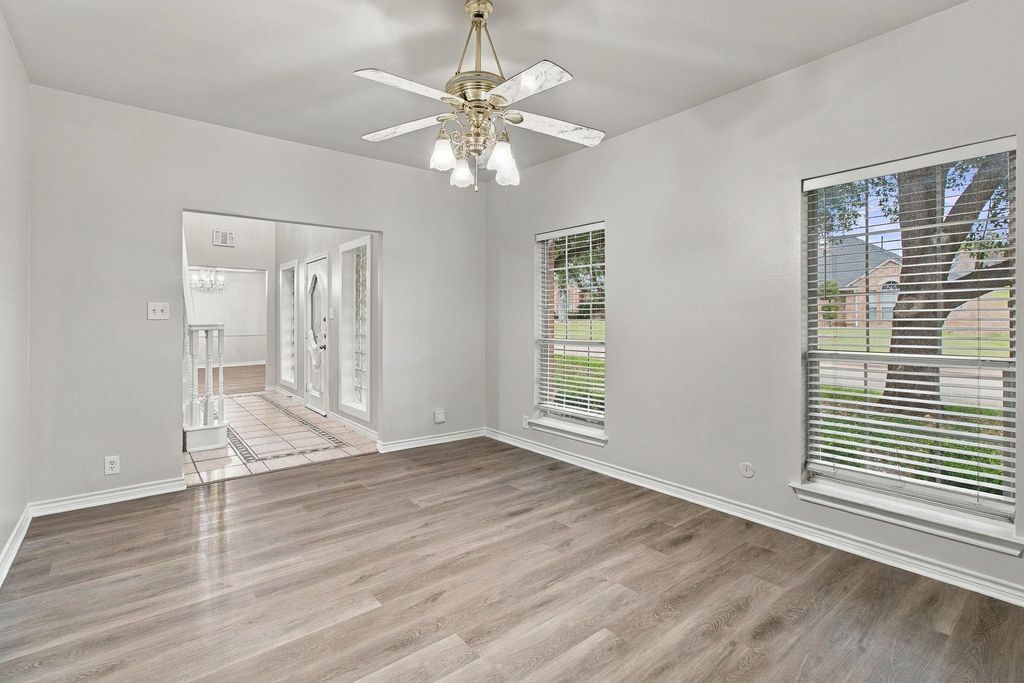
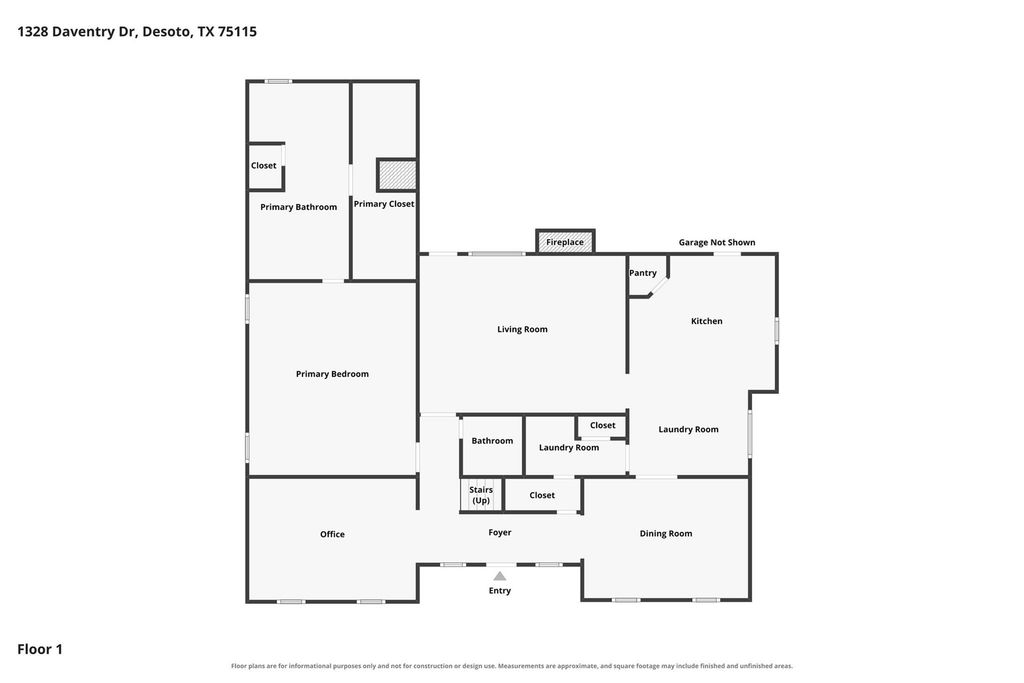
Welcome to 1412 Daventry Dr in DeSoto, Texas! This impressive two-story traditional brick home offers 3,663 square feet of living space, featuring 5 bedrooms and 3.5 bathrooms with room for everyone to enjoy. From the attractive brick exterior and mature shade trees to the welcoming entry and charming second-story balcony, this home makes a wonderful first impression. Inside, discover a spacious floor plan featuring a formal dining room, dedicated home office, and inviting living room with a beautiful brick fireplace. The kitchen offers abundant wood cabinetry, a center island, tile flooring, and convenient pantry storage. The generously sized first-floor primary suite provides a private retreat, complete with an oversized ensuite bathroom featuring a dual-sink vanity, soaking tub, separate shower, and spacious walk-in closet. Upstairs, four additional bedrooms provide flexibility for family, guests, or additional workspace, while the expansive game room offers the perfect setting for movie nights, entertaining, or relaxing. Enjoy the added charm of the covered second-floor balcony and the home's open-to-below architectural design. Additional highlights include a dedicated laundry room, ample storage, and a versatile layout designed for comfortable everyday living. Conveniently located in DeSoto with access to shopping, dining, schools, parks, major roadways, and the greater Dallas area. With its generous living spaces, functional design, and timeless curb appeal, this home is ready for its next chapter!
Disclaimer: Lot configuration and dimensions are estimates, not based on personal knowledge and come from a third party (Digital Map Products); therefore, you should not rely on the estimates and perform independent confirmation as to their accuracy
School information is computer generated and may not be accurate or current. Buyer must independently verify and confirm enrollment. Please contact the school district to determine the schools to which this property is zoned.







 Just listed
 Currency converter





 Share


 Erase note
 You currently have no custom folders