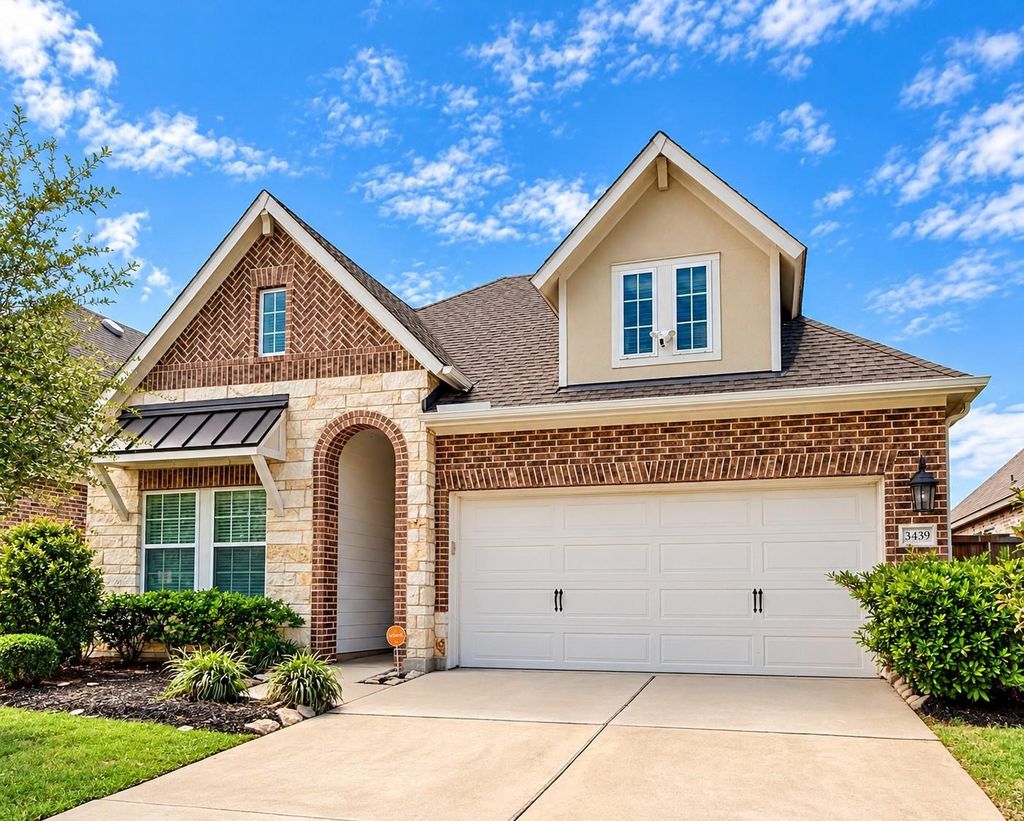
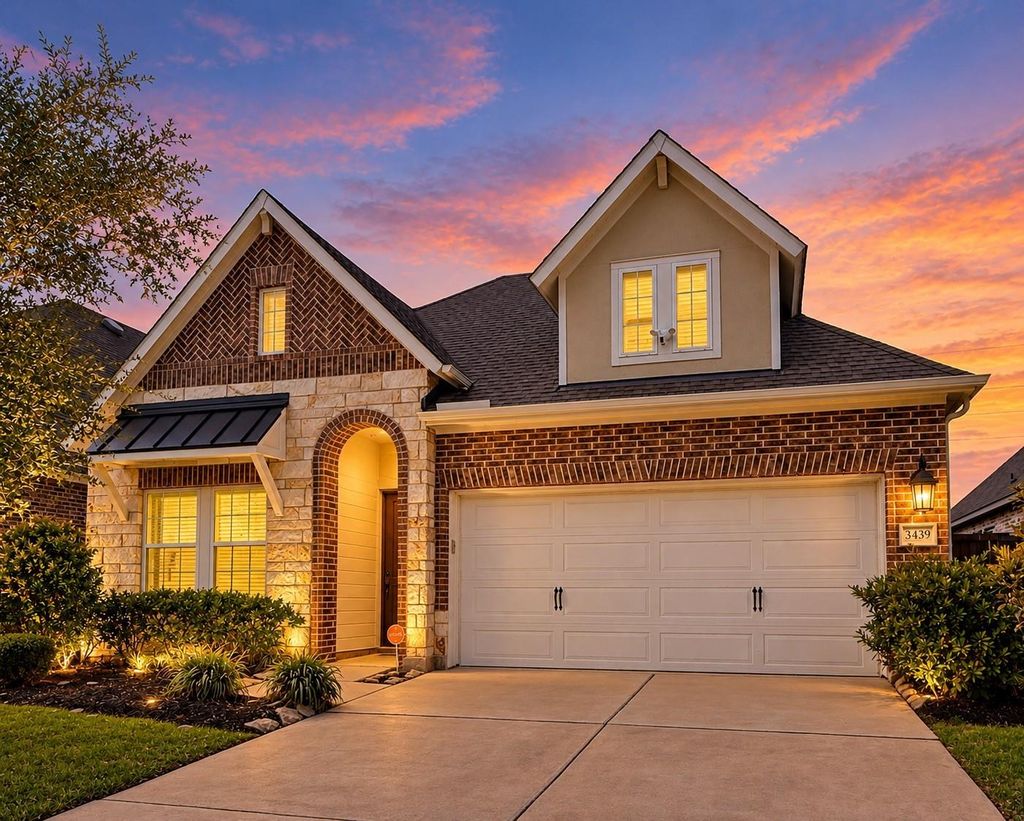
[[800]]3439 Saucy Sage St is listed for sale at 425,000. The Single-Family property has 3 bedrooms, 2 Full Bathrooms, 2094 square feet, and was built in 2020. The lot size is 5625 Square feet.[[500]]Farm-to-Table Living at you doorstep: Welcome home to Harvest Green! Timeless curb appeal, and a freshly painted interior, move in ready built with David Weekleys signature craftsmanship and energy efficient design. This beautifully maintained, one story residence features attractive brick and stone exterior details and an inviting open concept design. The spacious kitchen offers an oversized island, abundant cabinetry, tile backsplash, and pantry. A private study with French doors provides an ideal work from home space, while the covered patio and backyard with no rear neighbors offer added privacy and room to relax or entertain. Enjoy Houstons first agrihood: a 12 acre Village Farm, farmers market, resort style pools, splash pads, fitness center, trails, dog park, and Messina Hof Winery. Zoned to highly rated schools in Fort Bend ISD. Minutes to the Grand Parkway (SH 99) with easy access to Westpark Tollway, US-59/I-69, shopping, dining, and everyday conveniences.
Farm-to-Table Living at you doorstep: Welcome home to Harvest Green! Timeless curb appeal, and a freshly painted interior, move in ready built with David Weekley's signature craftsmanship and energy efficient design. This beautifully maintained, one story residence features attractive brick and stone exterior details and an inviting open concept design. The spacious kitchen offers an oversized island, abundant cabinetry, tile backsplash, and pantry. A private study with French doors provides an ideal work from home space, while the covered patio and backyard with no rear neighbors offer added privacy and room to relax or entertain. Enjoy Houston's first agrihood: a 12 acre Village Farm, farmers market, resort style pools, splash pads, fitness center, trails, dog park, and Messina Hof Winery. Zoned to highly rated schools in Fort Bend ISD. Minutes to the Grand Parkway (SH 99) with easy access to Westpark Tollway, US-59/I-69, shopping, dining, and everyday conveniences.
Disclaimer: Lot configuration and dimensions are estimates, not based on personal knowledge and come from a third party (Digital Map Products); therefore, you should not rely on the estimates and perform independent confirmation as to their accuracy
School information is computer generated and may not be accurate or current. Buyer must independently verify and confirm enrollment. Please contact the school district to determine the schools to which this property is zoned.







 Just listed
 Currency converter





 Share


 Erase note
 You currently have no custom folders