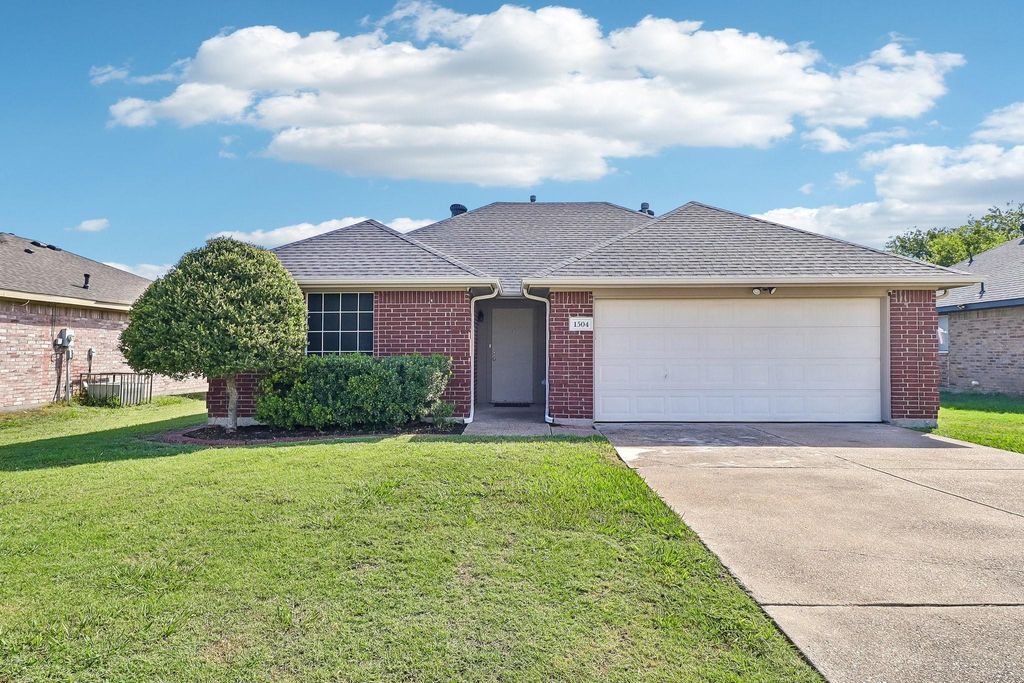
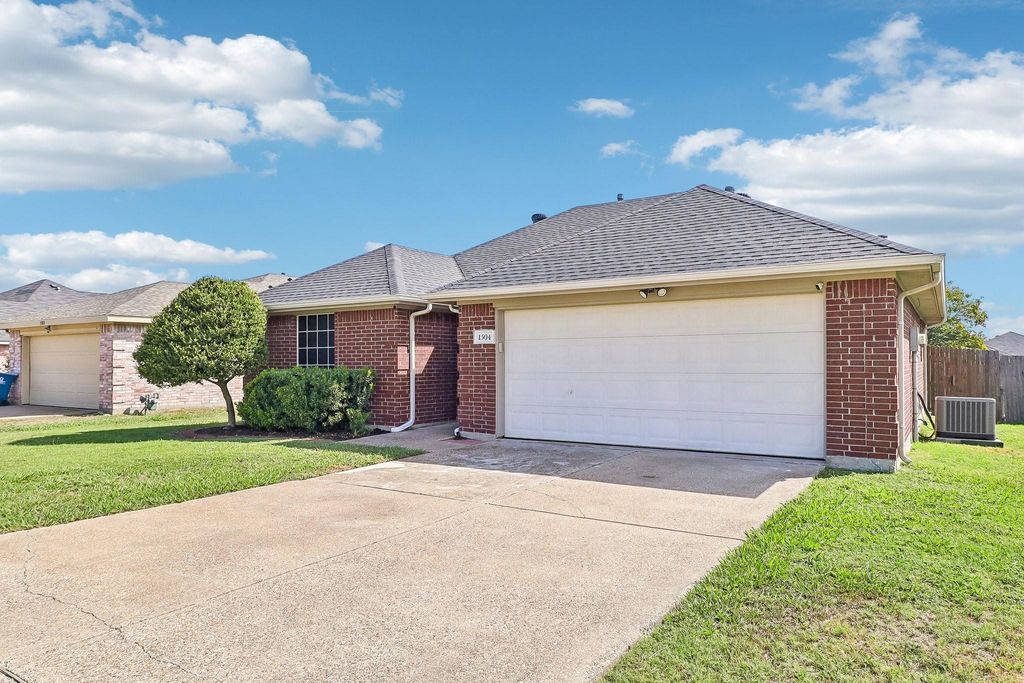
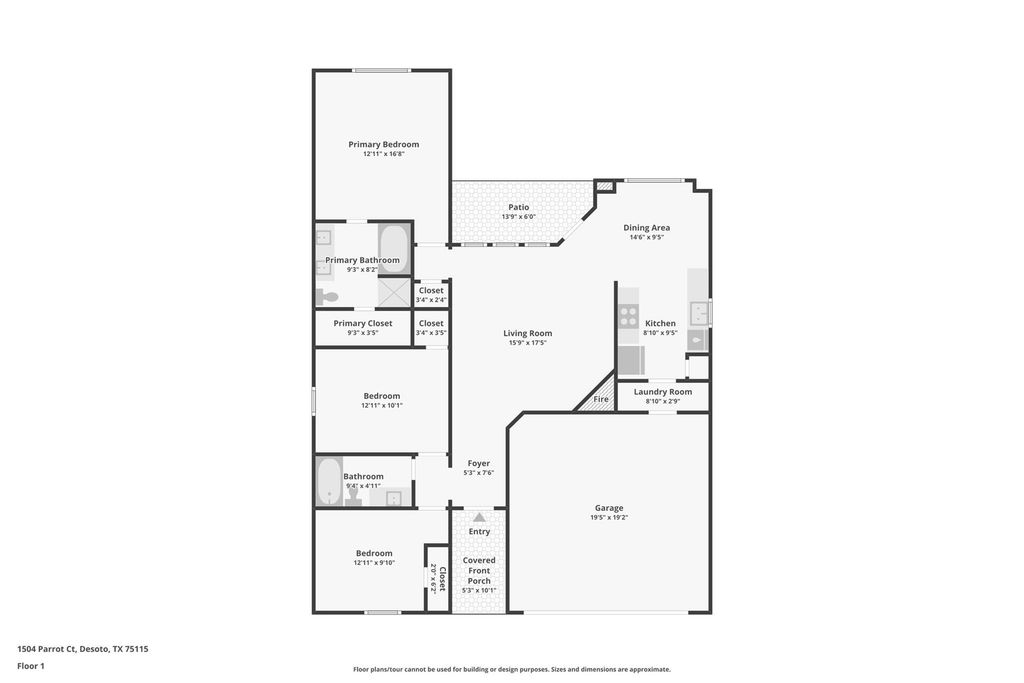
[[800]]1504 Parrot Ct is listed for sale at 269,000. The Residential - Single Family property has 3 bedrooms, 2 Full Bathrooms, 1345 square feet, and was built in 1999. The lot size is 6098.4 Square feet.[[500]]Welcome to this Diamond home a well-maintained single-story brick home in the Mockingbird Hill neighborhood, Quiet cul de sac location with easy I-35E access! Offering an open floor plan across 1,345 square feet with three bedrooms and two full bathrooms. The living room features a cozy gas log fireplace, a ceiling fan, and decorative lighting, flowing seamlessly into the dining area and kitchen. The kitchen offers granite countertops, built-in soft close cabinetry, and a pantry for added storage. The primary suite includes a ceiling fan and a spa-like ensuite bathroom with a dual-sink granite vanity, a frameless glass walk-in shower, and a separate soaking tub. Two additional bedrooms, each with a ceiling fan, share a second full bathroom with a granite-topped vanity and tub-shower combo. A dedicated laundry room adds everyday convenience. Step outside to a covered patio overlooking the fully fenced backyard, complete with a storage shed ideal for relaxing or entertaining. The attached two-car garage and driveway provide ample parking. With central heating and air, ceramic tile and carpet flooring throughout, and a functional layout, this home is ready for its next owner. Updates include kitchen, bathrooms,smart thermostat, new tile floors, to name a few. Ask your Agent for complete list. Click the Virtual Tour link to view the 3D walkthrough. Discounted rate options and no lender fee future refinancing may be available for qualified buyers of this home.
Welcome to this Diamond home a well-maintained single-story brick home in the Mockingbird Hill neighborhood, Quiet cul de sac location with easy I-35E access! Offering an open floor plan across 1,345 square feet with three bedrooms and two full bathrooms. The living room features a cozy gas log fireplace, a ceiling fan, and decorative lighting, flowing seamlessly into the dining area and kitchen. The kitchen offers granite countertops, built-in soft close cabinetry, and a pantry for added storage. The primary suite includes a ceiling fan and a spa-like ensuite bathroom with a dual-sink granite vanity, a frameless glass walk-in shower, and a separate soaking tub. Two additional bedrooms, each with a ceiling fan, share a second full bathroom with a granite-topped vanity and tub-shower combo. A dedicated laundry room adds everyday convenience. Step outside to a covered patio overlooking the fully fenced backyard, complete with a storage shed ideal for relaxing or entertaining. The attached two-car garage and driveway provide ample parking. With central heating and air, ceramic tile and carpet flooring throughout, and a functional layout, this home is ready for its next owner. Updates include kitchen, bathrooms,smart thermostat, new tile floors, to name a few. Ask your Agent for complete list.
Click the Virtual Tour link to view the 3D walkthrough. Discounted rate options and no lender fee future refinancing may be available for qualified buyers of this home.
Disclaimer: Lot configuration and dimensions are estimates, not based on personal knowledge and come from a third party (Digital Map Products); therefore, you should not rely on the estimates and perform independent confirmation as to their accuracy
School information is computer generated and may not be accurate or current. Buyer must independently verify and confirm enrollment. Please contact the school district to determine the schools to which this property is zoned.







 Just listed
 Currency converter








 Share
Share


 Erase note
 You currently have no custom folders