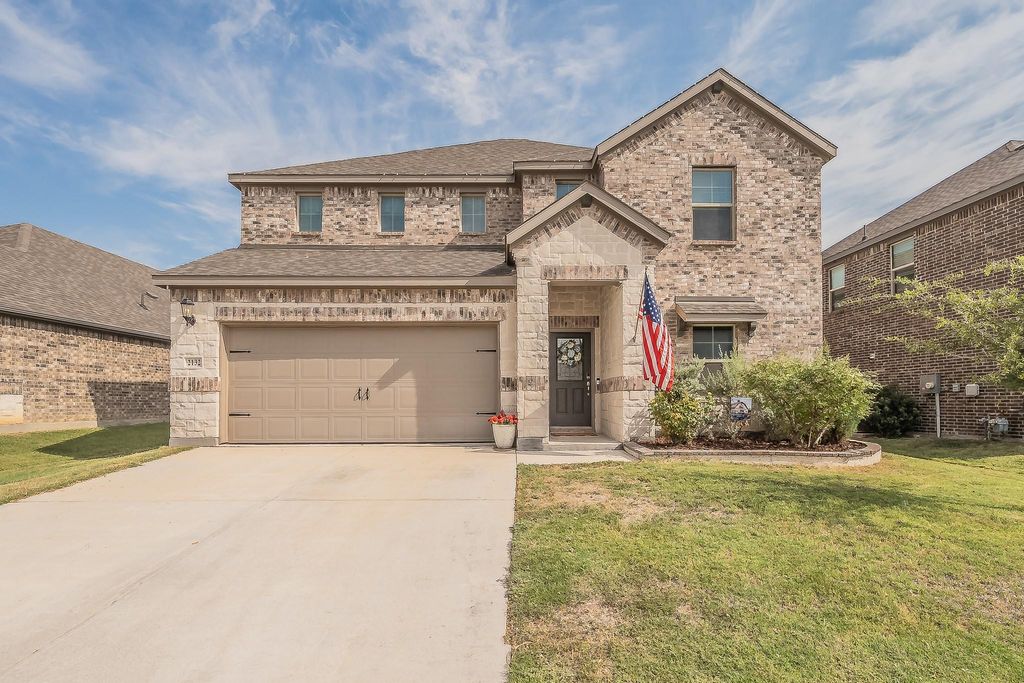
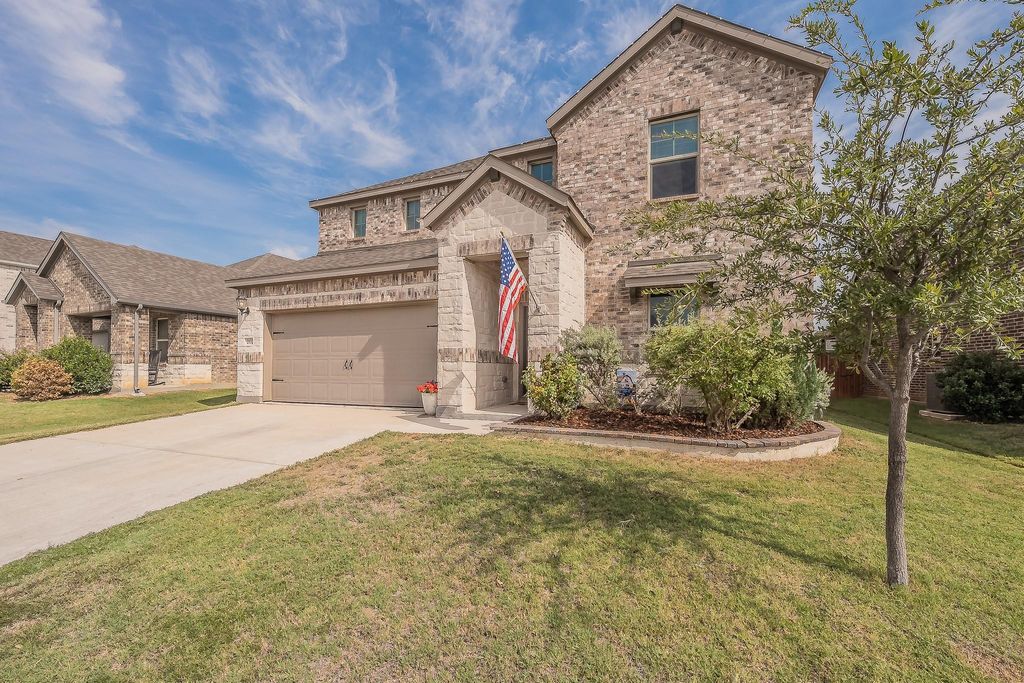
[[800]]2132 Sun Star Dr is listed for sale at 415,000. The Residential - Single Family property has 5 bedrooms, 3 Full Bathrooms, 3060 square feet, and was built in 2021. The lot size is 6359.76 Square feet.[[500]]ASSUMABLE 3.24 RATE OR 1 LENDER CREDIT AVAILABLE! This beautifully designed 5-bedroom, 3-full-bath Meritage home offers over 3,000 square feet with two bedrooms downstairs, making it ideal for guests or multigenerational living. One of only a few Meritage homes in the neighborhood, this home offers the quality and energy-efficient features, including spray foam insulation that helps keep energy costs down, even during those 100+ degree Texas summers! The gourmet kitchen features granite countertops and gas cooking, while upgraded engineered marble countertops elevate the bathrooms. Additional features include a tankless water heater and electric fireplace. Upstairs, the spacious game room is perfect for entertaining, movie nights, a playroom, or home gym. Enjoy community amenities including a pool and clubhouse, plus the convenience of walking to the elementary school. Adding to the areas appeal, a NEW KROGER is coming just around the corner, bringing even more convenience to your doorstep. With a flexible floor plan, modern upgrades, energy-efficient features, and the opportunity to assume a 3.24 interest rate, this home offers an exceptional combination of comfort, convenience, and value. Qualified buyers may receive up to a 1 LENDER CREDIT toward allowable closing costs and-or a rate buydown when financing through the participating lender. Subject to borrower qualification, loan program guidelines, and lender approval. Buyer is not required to use the participating lender.
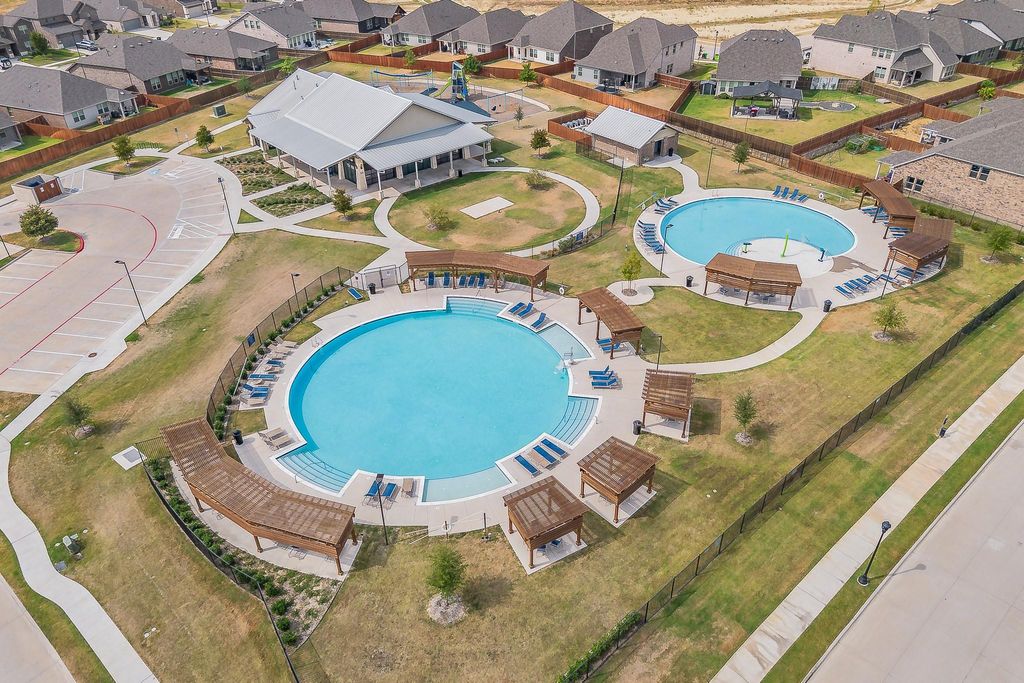
ASSUMABLE 3.24% RATE OR 1% LENDER CREDIT AVAILABLE! This beautifully designed 5-bedroom, 3-full-bath Meritage home offers over 3,000 square feet with two bedrooms downstairs, making it ideal for guests or multigenerational living. One of only a few Meritage homes in the neighborhood, this home offers the quality and energy-efficient features, including spray foam insulation that helps keep energy costs down, even during those 100+ degree Texas summers! The gourmet kitchen features granite countertops and gas cooking, while upgraded engineered marble countertops elevate the bathrooms. Additional features include a tankless water heater and electric fireplace. Upstairs, the spacious game room is perfect for entertaining, movie nights, a playroom, or home gym. Enjoy community amenities including a pool and clubhouse, plus the convenience of walking to the elementary school. Adding to the area's appeal, a NEW KROGER is coming just around the corner, bringing even more convenience to your doorstep. With a flexible floor plan, modern upgrades, energy-efficient features, and the opportunity to assume a 3.24% interest rate, this home offers an exceptional combination of comfort, convenience, and value. Qualified buyers may receive up to a 1% LENDER CREDIT toward allowable closing costs and-or a rate buydown when financing through the participating lender. Subject to borrower qualification, loan program guidelines, and lender approval. Buyer is not required to use the participating lender.
Cable TV Available, Decorative Lighting, Double Vanity, Eat-in Kitchen, Granite Counters, High Speed Internet Available, Kitchen Island, Open Floorplan, Pantry, Vaulted Ceiling(s), Walk-In Closet(s)
Exterior
Roof
Composition
Foundation
Slab
Private Pool
No
Exterior Type
Brick, Stone Veneer
Lot Description
Few Trees, Interior Lot, Sprinkler System, Subdivision
Garage Size
20 X 20
Parking
Covered, Driveway, Enclosed, Garage Door Opener, Garage Faces Front, Garage Single Door
Parking Space
Garage 2 / Carport 0 / Total Covered 2
Fencing
Wood
Porch
Covered,Rear Porch
Easements
Utilities
Utility
Cable Available,City Sewer,Community Mailbox,Concrete,Curbs,Electricity Connected,Individual Gas Meter,Individual Water Meter,MUD Water,Phone Available,Underground Utilities
Area Pool
Yes
Exterior
Covered Patio/Porch
Extra details you may need to know
Dwelling Type
Single Detached
Community Features
Club House,Community Pool,Curbs,Jogging Path/Bike Path,Park,Playground,Pool,Sidewalks
Disclaimer: Lot configuration and dimensions are estimates, not based on personal knowledge and come from a third party (Digital Map Products); therefore, you should not rely on the estimates and perform independent confirmation as to their accuracy
School information is computer generated and may not be accurate or current. Buyer must independently verify and confirm enrollment. Please contact the school district to determine the schools to which this property is zoned.







 Just listed
 Currency converter








 Share
Share


 Erase note
 You currently have no custom folders