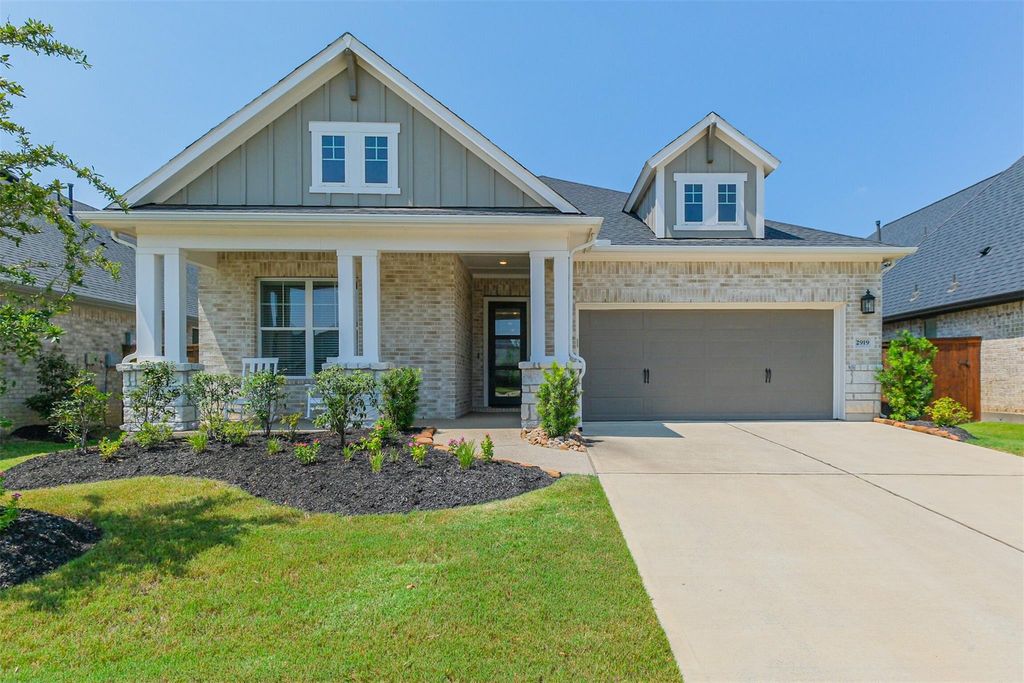
[[800]]2919 Tanager Trce is listed for sale at 458,000. The Single-Family property has 3 to 4 bedrooms, 2 Full Bathrooms, 1 Half Bathroom, 2423 square feet, and was built in 2021. The lot size is 6364 Square feet.[[500]]This stunning 2021 open-concept home in Cane Island offers 3 bedrooms, 2.5 baths, a flex room exceptional indoor-outdoor living. An inviting front porch welcomes you into a light-filled interior with soaring tray ceilings, crown molding luxury vinyl plank flooring. The chef-inspired kitchen features an oversized quartzite island, stainless appliances, farmhouse sink, custom vent hood, gas cooktop, abundant storage walk-in pantry. Spacious dining great room areas are perfect for entertaining, with expansive windows overlooking the patio beautifully landscaped backyard. The serene primary suite features backyard views, tray ceiling, spa-inspired oversized shower, dual sinks large walk-in closet. The private backyard backs to a greenbelt and offers an expanded patio for year-round entertaining. Additional highlights include a spacious utility room, generous storage, office-like workspace with wrap around counter. Additionally there is a water softener reverse osmosis system.
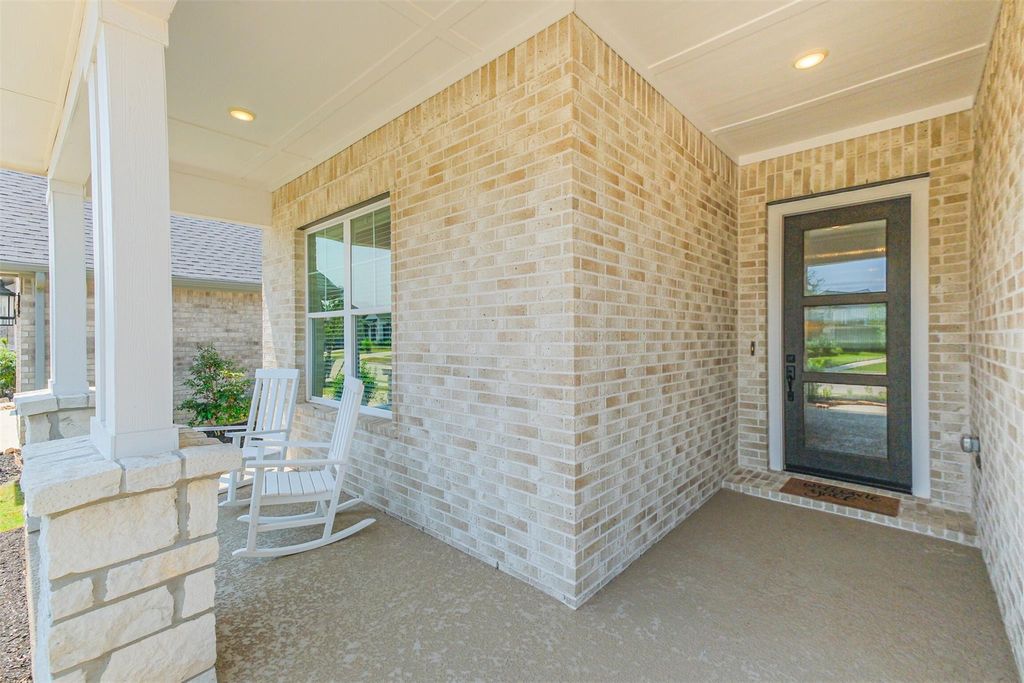
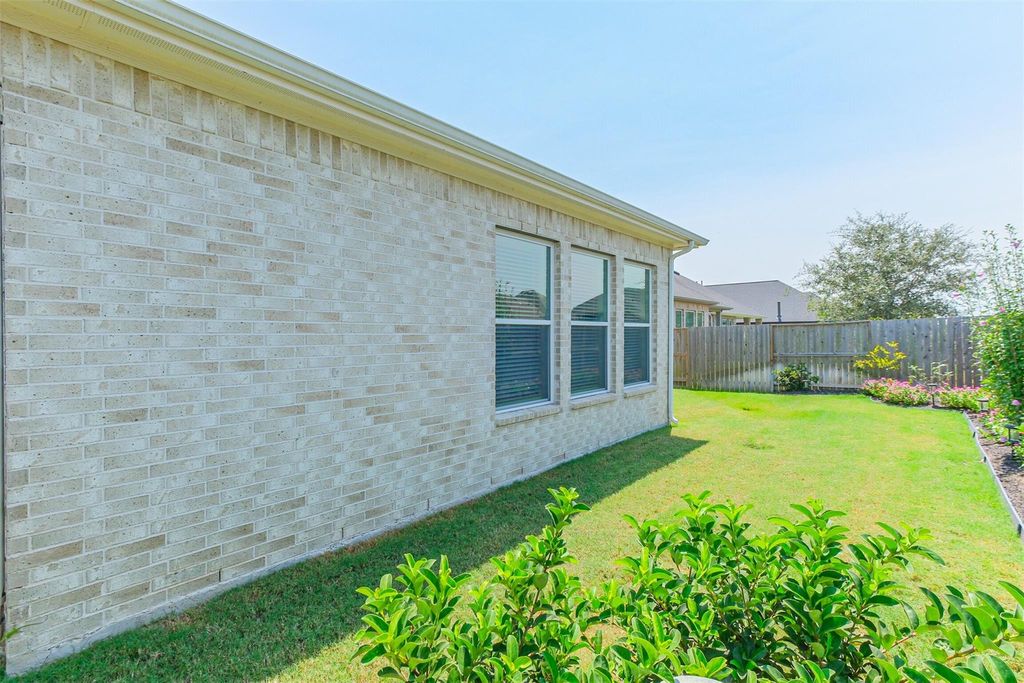
This stunning 2021 open-concept home in Cane Island offers 3 bedrooms, 2.5 baths, a flex room & exceptional indoor-outdoor living. An inviting front porch welcomes you into a light-filled interior with soaring tray ceilings, crown molding & luxury vinyl plank flooring. The chef-inspired kitchen features an oversized quartzite island, stainless appliances, farmhouse sink, custom vent hood, gas cooktop, abundant storage & walk-in pantry. Spacious dining & great room areas are perfect for entertaining, with expansive windows overlooking the patio & beautifully landscaped backyard. The serene primary suite features backyard views, tray ceiling, spa-inspired oversized shower, dual sinks & large walk-in closet. The private backyard backs to a greenbelt and offers an expanded patio for year-round entertaining. Additional highlights include a spacious utility room, generous storage, office-like workspace with wrap around counter. Additionally there is a water softener & reverse osmosis system.
All Bedrooms Down,Primary Bed - 1st Floor,Walk-In Closet
Kitchen Description
Breakfast Bar,Island w/o Cooktop,Kitchen open to Family Room,Pantry,Reverse Osmosis,Soft Closing Cabinets,Soft Closing Drawers,Walk-in Pantry
Room Description
1 Living Area, Breakfast Room, Entry, Home Office/Study, Living Area - 1st Floor, Utility Room in House
Cooling
Central Electric
Heating
Central Gas
Connections
Electric Dryer Connections, Gas Dryer Connections, Washer Connections
Compactor
No
Dishwasher
Yes
Disposal
Yes
Ice Maker
No
Microwave
Yes
Oven
Electric Oven, Single Oven
Range
Gas Cooktop
Energy Feature
Attic Vents, Ceiling Fans, Digital Program Thermostat, Energy Star Appliances, Energy Star/CFL/LED Lights, High-Efficiency HVAC, Insulated Doors, Insulated/Low-E windows, Insulation - Blown Fiberglass
Interior
Alarm System - Owned, Fire/Smoke Alarm, High Ceiling, Water Softener - Owned
Disclaimer: Lot configuration and dimensions are estimates, not based on personal knowledge and come from a third party (Digital Map Products); therefore, you should not rely on the estimates and perform independent confirmation as to their accuracy
School information is computer generated and may not be accurate or current. Buyer must independently verify and confirm enrollment. Please contact the school district to determine the schools to which this property is zoned.







 Just listed
 Currency converter








 Share
Share


 Erase note
 You currently have no custom folders