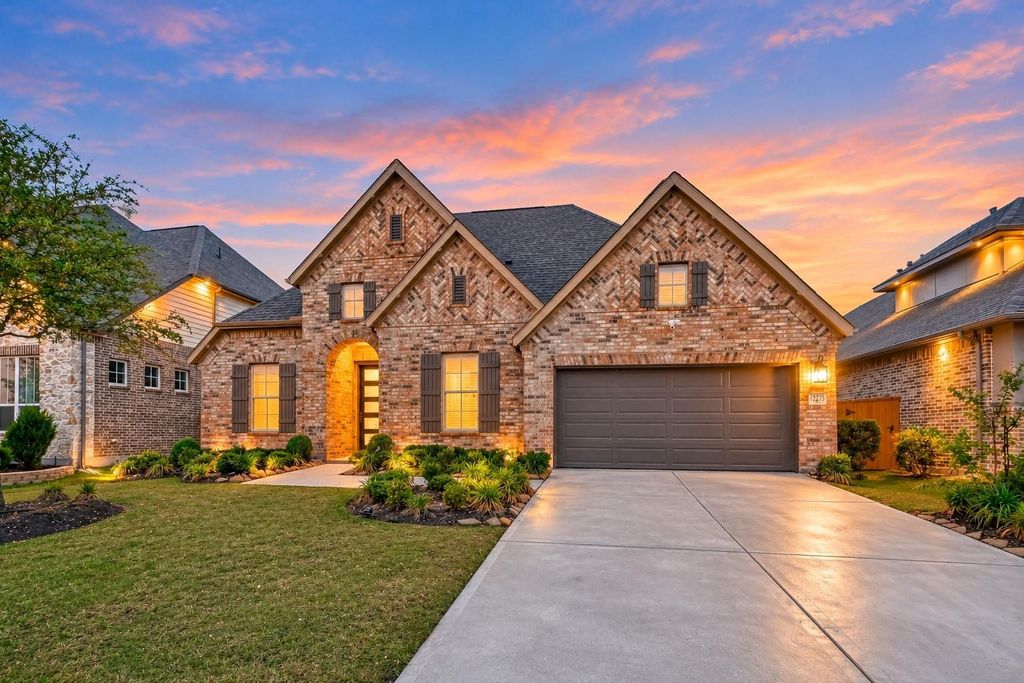
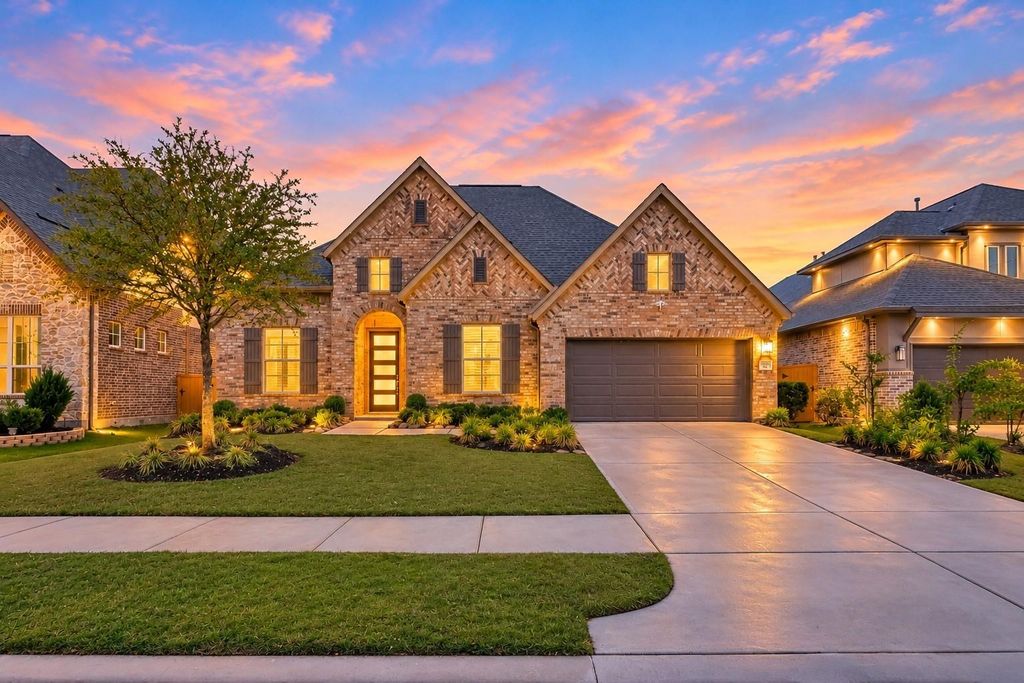
[[800]]12215 Mackinchan St is listed for sale at 650,000. The Single-Family property has 4 bedrooms, 4 Full Bathrooms, 2877 square feet, and was built in 2021. The lot size is 7533 Square feet.[[500]]The highly sought-after "Lindsay" floor plan by Coventry Homes awaits! This stunning 1-story home offers 4 bedrms, 4 full baths impressive 14-foot ceilings throughout the home a spacious 3-car garage. Designed with functionality elegance, home includes a formal dining room, open-concept family room and kitchen area, home office a game room. The chefs kitchen features tons of upgrades, abundant cabinetry a centered large island. Upgraded marble tile flooring flows throughout the home. The expansive owners suite features a luxurious ensuite w/a soaking tub, walk-in shower, dual vanities, and a walk-in closet.The backyard is perfect for relaxation entertainment, with a Texas-sized covered patio thats ideal for unwinding in the evenings. Home is zoned to highly-rated Fort Bend ISD schools, mins from Grand Parkway, Hwy 90, with easy access to Hwy 59. This home is perfect for any family seeking comfort, style, and a prime location!
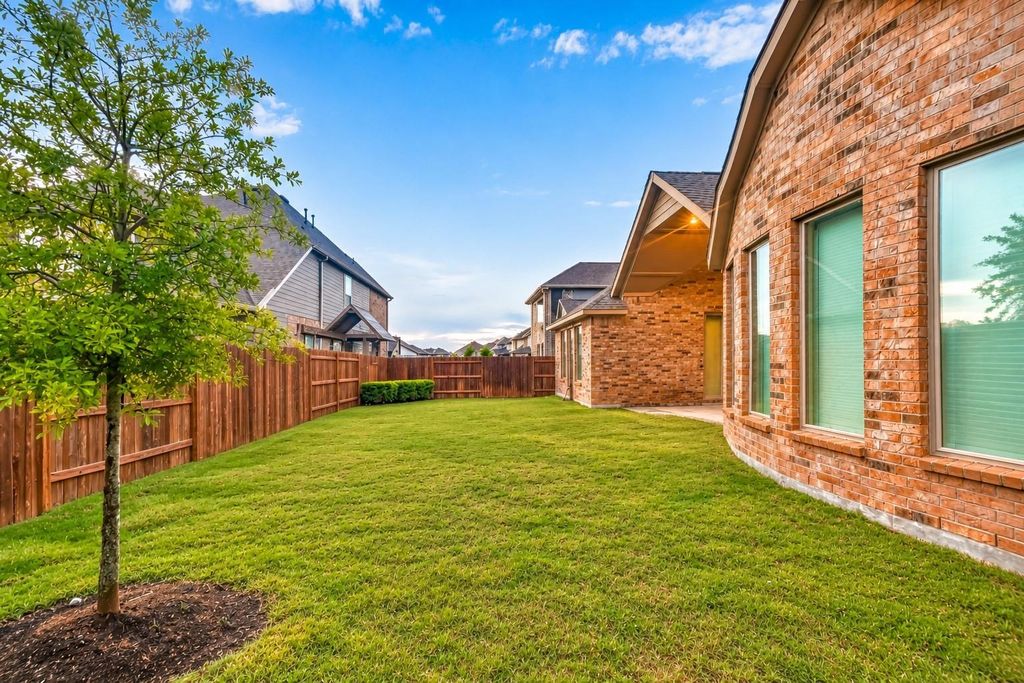
The highly sought-after "Lindsay" floor plan by Coventry Homes awaits! This stunning 1-story home offers 4 bedrms, 4 full baths & impressive 14-foot ceilings throughout the home & a spacious 3-car garage. Designed with functionality & elegance, home includes a formal dining room, open-concept family room and kitchen area, home office & a game room. The chef’s kitchen features tons of upgrades, abundant cabinetry & a centered large island. Upgraded marble tile flooring flows throughout the home. The expansive owners suite features a luxurious ensuite w/a soaking tub, walk-in shower, dual vanities, and a walk-in closet.The backyard is perfect for relaxation & entertainment, with a Texas-sized covered patio that’s ideal for unwinding in the evenings. Home is zoned to highly-rated Fort Bend ISD schools, mins from Grand Parkway, Hwy 90, with easy access to Hwy 59. This home is perfect for any family seeking comfort, style, and a prime location!
Disclaimer: Lot configuration and dimensions are estimates, not based on personal knowledge and come from a third party (Digital Map Products); therefore, you should not rely on the estimates and perform independent confirmation as to their accuracy
School information is computer generated and may not be accurate or current. Buyer must independently verify and confirm enrollment. Please contact the school district to determine the schools to which this property is zoned.








 Just listed
 Currency converter
 Add to Calendar





 Share


 Erase note
 You currently have no custom folders