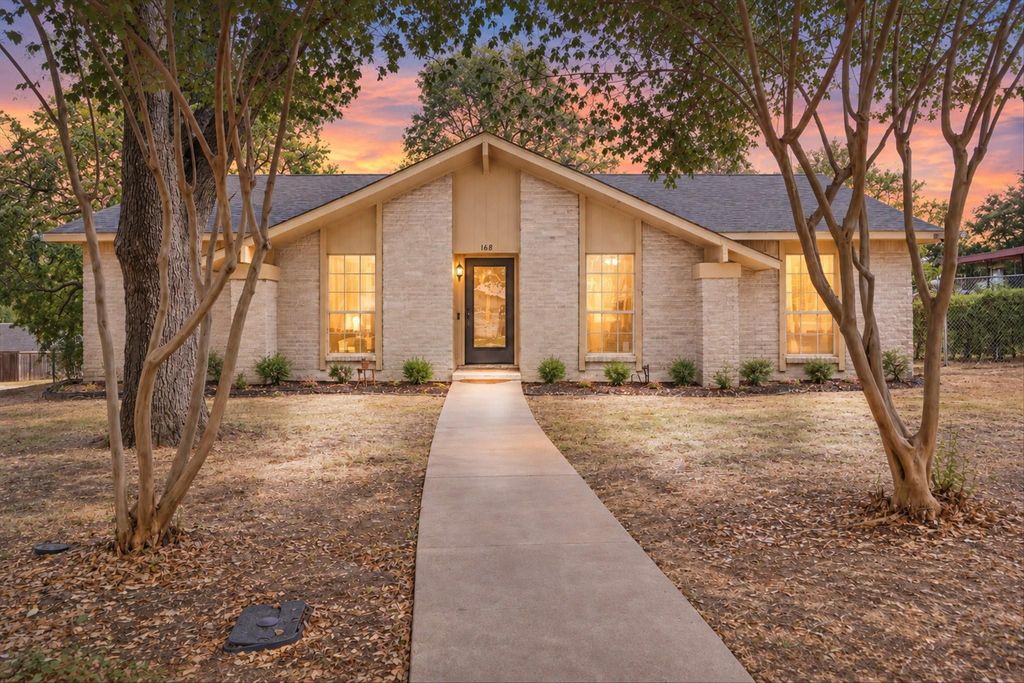
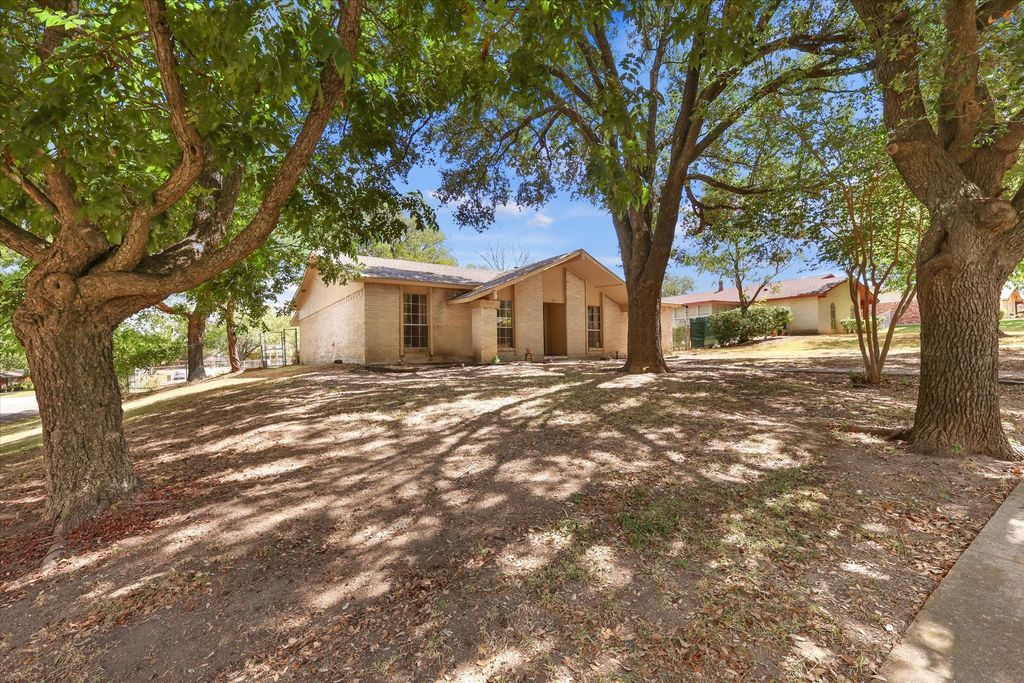
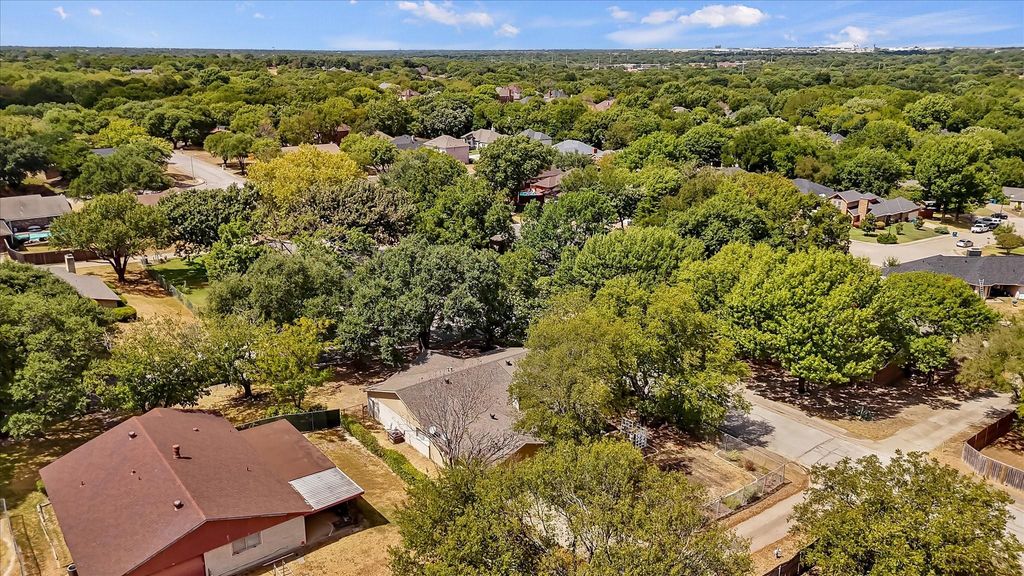
[[800]]168 Faircrest Dr is listed for sale at 295,000. The Residential - Single Family property has 3 bedrooms, 2 Full Bathrooms, 2134 square feet, and was built in 1974. The lot size is 11238.5 Square feet.[[500]]Welcome to this charming 3-bedroom, 2-bath home offering 2,134 square feet of inviting living space on a spacious corner lot framed by mature trees. Step inside to a generous second living area and dedicated dining space, offering plenty of flexibility for entertaining, relaxing, or creating a space that fits your lifestyle. Continue into the heart of the home, where the kitchen features granite countertops, stainless steel appliances, ample cabinetry, and a breakfast bar overlooking the main living area.The main living room is filled with character, featuring vaulted ceilings, exposed beams, and a dramatic floor-to-ceiling brick fireplace that anchors the space and creates a warm, inviting atmosphere. Just beyond, a light-filled sunroom offers even more versatility and a peaceful place to enjoy your morning coffee, unwind, or create a hobby space.Throughout the home, generously sized bedrooms provide plenty of room to spread out, while updated flooring and thoughtfully selected finishes give the interior a fresh and welcoming feel. With two living areas, dedicated dining, a sunroom, and spacious bedrooms this home brings together character, comfort, and everyday functionality in a way thats hard to find.
Welcome to this charming 3-bedroom, 2-bath home offering 2,134 square feet of inviting living space on a spacious corner lot framed by mature trees. Step inside to a generous second living area and dedicated dining space, offering plenty of flexibility for entertaining, relaxing, or creating a space that fits your lifestyle. Continue into the heart of the home, where the kitchen features granite countertops, stainless steel appliances, ample cabinetry, and a breakfast bar overlooking the main living area.
The main living room is filled with character, featuring vaulted ceilings, exposed beams, and a dramatic floor-to-ceiling brick fireplace that anchors the space and creates a warm, inviting atmosphere. Just beyond, a light-filled sunroom offers even more versatility and a peaceful place to enjoy your morning coffee, unwind, or create a hobby space.
Throughout the home, generously sized bedrooms provide plenty of room to spread out, while updated flooring and thoughtfully selected finishes give the interior a fresh and welcoming feel. With two living areas, dedicated dining, a sunroom, and spacious bedrooms this home brings together character, comfort, and everyday functionality in a way that’s hard to find.
Dishwasher, Disposal, Electric Cooktop, Electric Oven
Security System
Fire Alarm
Interior
Cable TV Available, Decorative Lighting, High Speed Internet Available, Natural Woodwork, Open Floorplan, Pantry, Vaulted Ceiling(s), Walk-In Closet(s)
Disclaimer: Lot configuration and dimensions are estimates, not based on personal knowledge and come from a third party (Digital Map Products); therefore, you should not rely on the estimates and perform independent confirmation as to their accuracy
School information is computer generated and may not be accurate or current. Buyer must independently verify and confirm enrollment. Please contact the school district to determine the schools to which this property is zoned.







 Just listed
 Currency converter








 Share
Share


 Erase note
 You currently have no custom folders