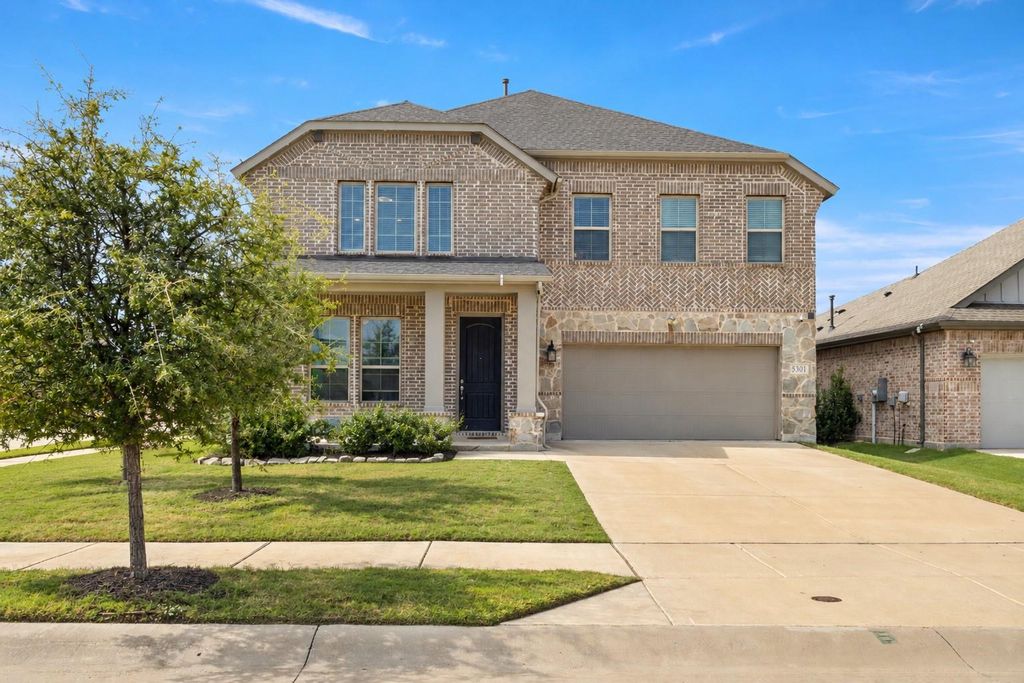
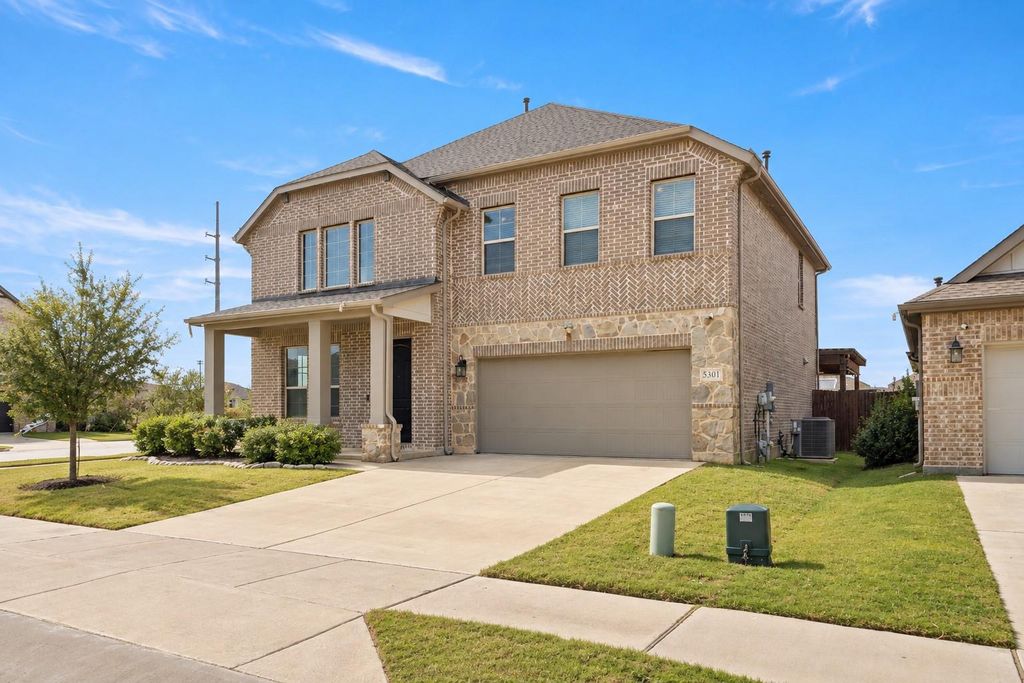
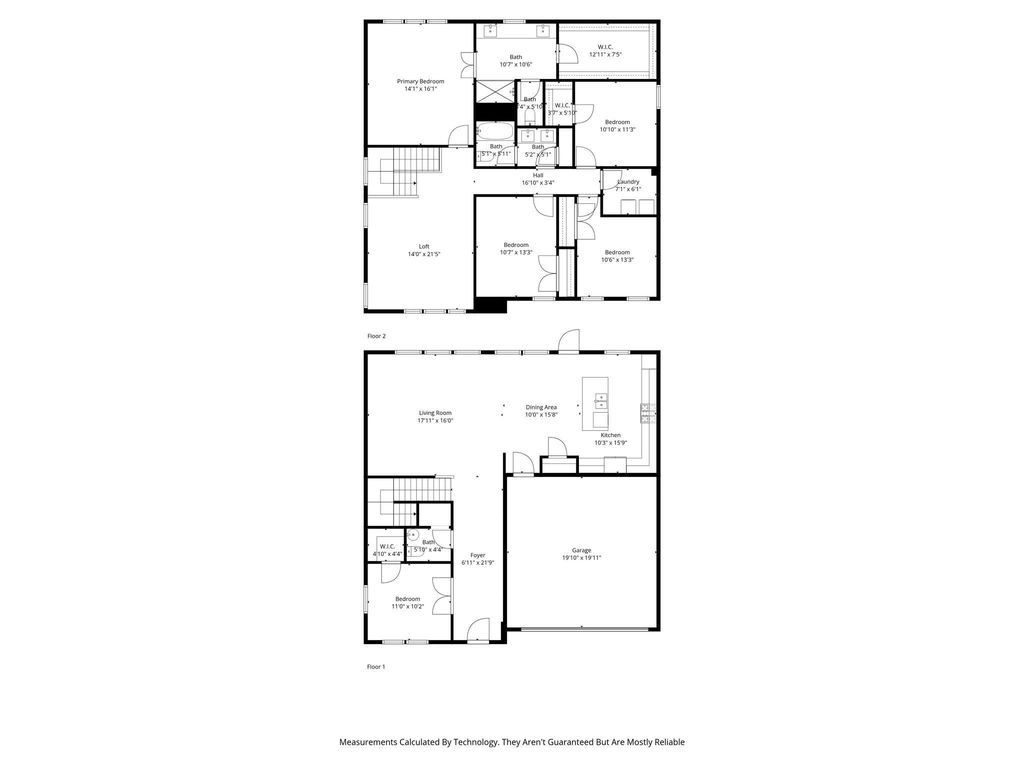
[[800]]5301 Basham Ln is listed for sale at 409,000. The Residential - Single Family property has 5 bedrooms, 2 Full Bathrooms, 1 Half Bathroom, 2597 square feet, and was built in 2021. The lot size is 6708.24 Square feet.[[500]]Welcome to 5301 Basham Lane, where spacious living meets an incredible backyard retreat in Dentons desirable Stark Farms community! Situated on a corner lot, this beautifully designed two-story home offers 5 bedrooms, 2.5 bathrooms, and nearly 2,600 square feet of thoughtfully designed living space. Step inside to discover an inviting open-concept layout featuring expansive living and dining areas, stylish flooring, and an abundance of natural light. The kitchen serves as the heart of the home, showcasing granite countertops, a large center island, stainless steel appliances, generous cabinetry, and a walk-in pantry. A versatile first-floor bedroom offers the perfect space for guests, a private home office, or additional flexibility to fit your needs. Upstairs, youll find a spacious primary suite with dual vanities, a walk-in shower, and a generous walk-in closet, along with three additional bedrooms and an oversized loft ideal for a game room, media space, or second living area. But the real showstopper awaits outside! The expansive backyard offers plenty of room to relax, play, and entertain, while the added concrete patio extension and custom wood pergola create an inviting outdoor living space perfect for weekend gatherings, grilling, or simply unwinding. With its desirable corner-lot setting, flexible floor plan, and impressive outdoor entertaining space, this home delivers the room, comfort, and versatility youve been looking for. Come experience everything 5301 Basham Lane has to offer
Welcome to 5301 Basham Lane, where spacious living meets an incredible backyard retreat in Denton's desirable Stark Farms community! Situated on a corner lot, this beautifully designed two-story home offers 5 bedrooms, 2.5 bathrooms, and nearly 2,600 square feet of thoughtfully designed living space. Step inside to discover an inviting open-concept layout featuring expansive living and dining areas, stylish flooring, and an abundance of natural light. The kitchen serves as the heart of the home, showcasing granite countertops, a large center island, stainless steel appliances, generous cabinetry, and a walk-in pantry. A versatile first-floor bedroom offers the perfect space for guests, a private home office, or additional flexibility to fit your needs. Upstairs, you'll find a spacious primary suite with dual vanities, a walk-in shower, and a generous walk-in closet, along with three additional bedrooms and an oversized loft ideal for a game room, media space, or second living area. But the real showstopper awaits outside! The expansive backyard offers plenty of room to relax, play, and entertain, while the added concrete patio extension and custom wood pergola create an inviting outdoor living space perfect for weekend gatherings, grilling, or simply unwinding. With its desirable corner-lot setting, flexible floor plan, and impressive outdoor entertaining space, this home delivers the room, comfort, and versatility you've been looking for. Come experience everything 5301 Basham Lane has to offer! Call, text or email to schedule your private tour today!
Dishwasher, Disposal, Electric Oven, Gas Cooktop, Gas Water Heater, Microwave, Plumbed For Gas in Kitchen
Security System
Smoke Detector(s)
Interior
Built-in Features, Cable TV Available, Decorative Lighting, Double Vanity, Eat-in Kitchen, Granite Counters, High Speed Internet Available, Kitchen Island, Open Floorplan, Pantry, Smart Home System, Walk-In Closet(s)
Disclaimer: Lot configuration and dimensions are estimates, not based on personal knowledge and come from a third party (Digital Map Products); therefore, you should not rely on the estimates and perform independent confirmation as to their accuracy
School information is computer generated and may not be accurate or current. Buyer must independently verify and confirm enrollment. Please contact the school district to determine the schools to which this property is zoned.







 Just listed
 Currency converter


 Share


 Erase note
 You currently have no custom folders