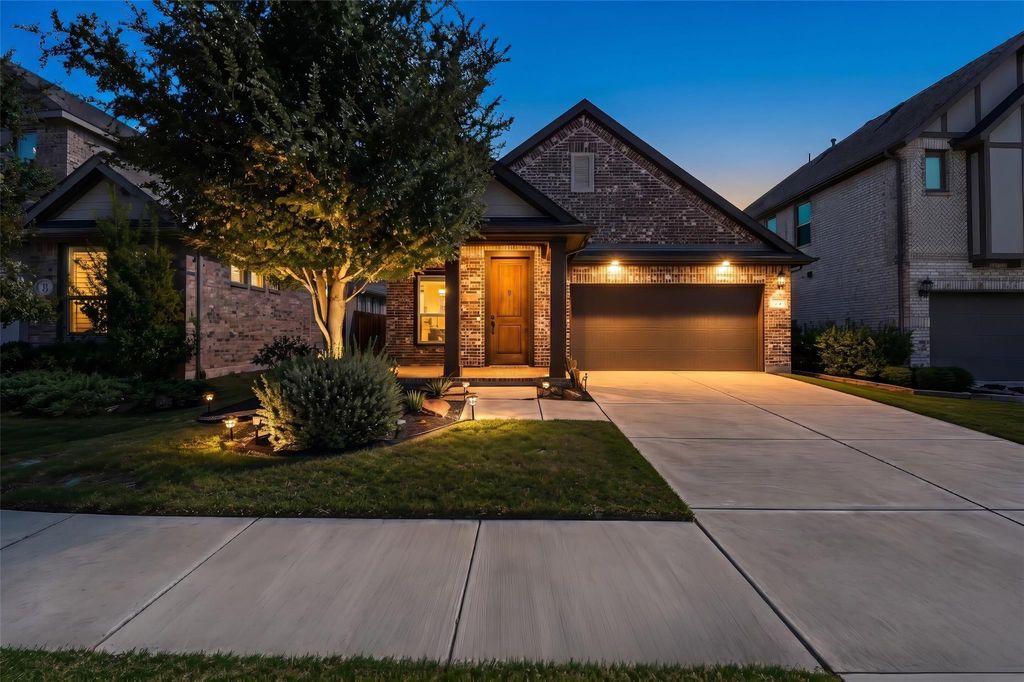
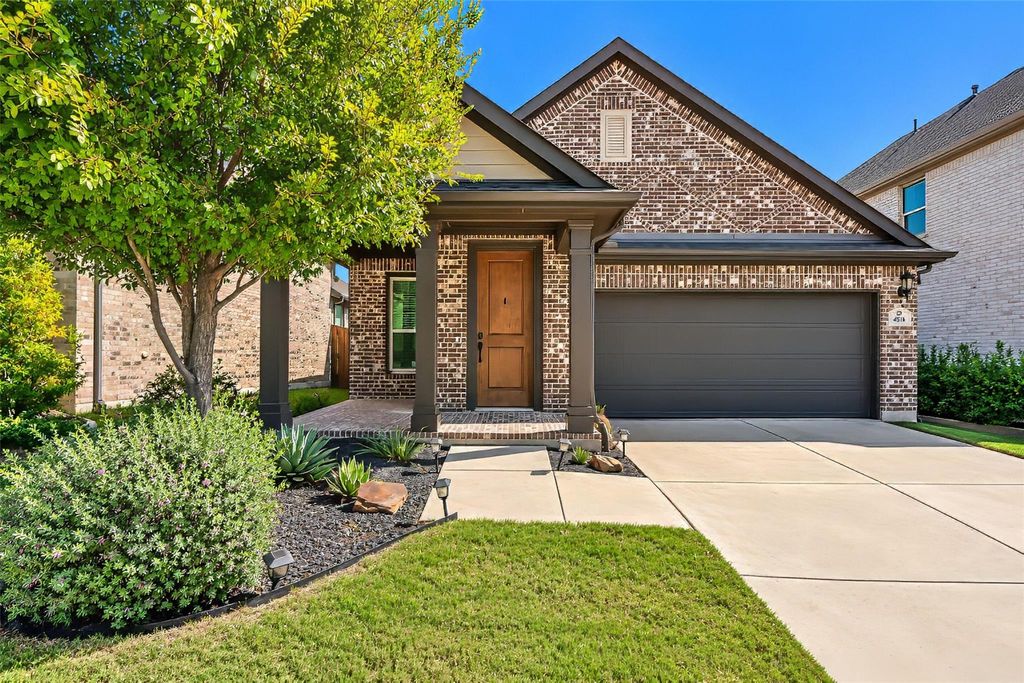
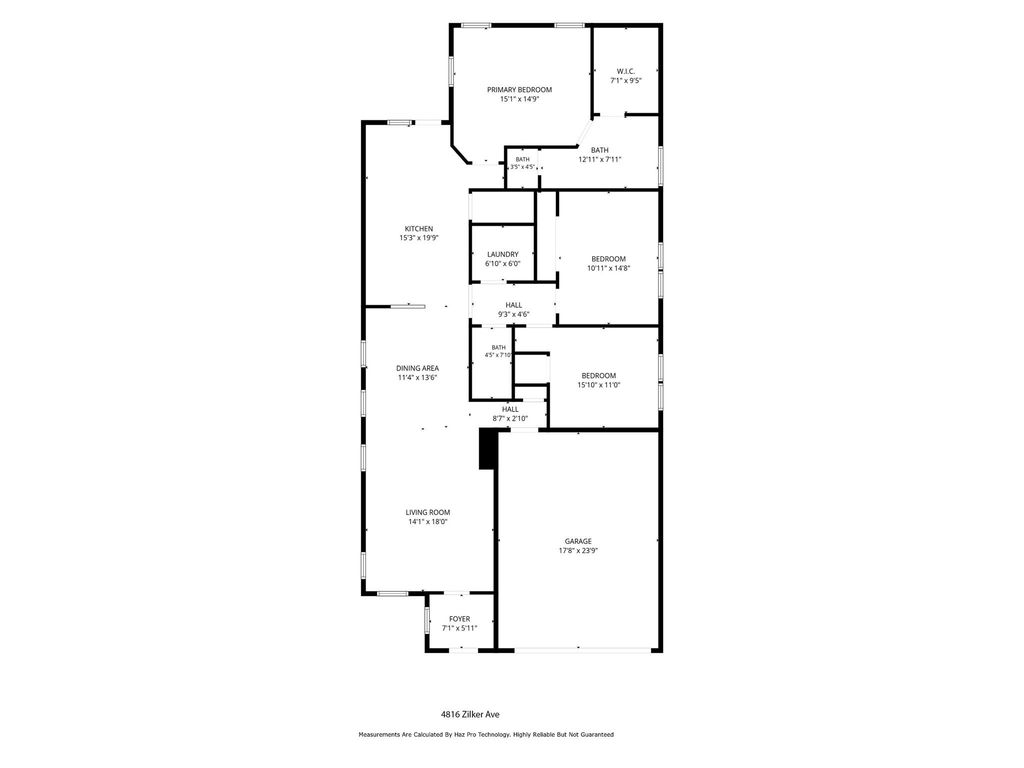
[[800]]4816 Zilker Ave is listed for sale at 562,500. The Residential - Single Family property has 3 bedrooms, 2 Full Bathrooms, 1730 square feet, and was built in 2021. The lot size is 4660.92 Square feet.[[500]]Pure Perfection In Every Direction! This Carrollton Cutie has it All! And Its a One Story!Open Floor Plan with a Modern Feel with Touches of Welcome Home!! Split Master Suite located in the back of the house with Huge Walk in Shower and Oversized Walk In Closet, Flat Screen TV (Included). Gourmet Kitchen boasts Grand Island, Gas Cook Top (A Must for those who Love To Cook), Loads of Cabinetry, Granite Countertops, Open to Large Living Room with Flat Screen TV (Included), Utility Room includes Washer and Dryer! Lush Landscaping, Large Front Porch gives an Inviting Cottage Feel! Conveniently Located to Great Restaurants, Schools, Parks, Churches and More! This is the Type of Home that allows you the Freedom to Come and Go as You Please with Very Low Maintenance and Very Low Utilities! Move In Ready and Just Waiting to be YOURS! If youre looking for EASY LIVING, This is the HOME FOR YOU!
Pure Perfection In Every Direction! This Carrollton Cutie has it All! And It's a One Story!Open Floor Plan with a Modern Feel with Touches of Welcome Home!! Split Master Suite located in the back of the house with Huge Walk in Shower and Oversized Walk In Closet, Flat Screen TV (Included). Gourmet Kitchen boasts Grand Island, Gas Cook Top (A Must for those who Love To Cook), Loads of Cabinetry, Granite Countertops, Open to Large Living Room with Flat Screen TV (Included), Utility Room includes Washer and Dryer! Lush Landscaping, Large Front Porch gives an Inviting Cottage Feel! Conveniently Located to Great Restaurants, Schools, Parks, Churches and More! This is the Type of Home that allows you the Freedom to Come and Go as You Please with Very Low Maintenance and Very Low Utilities! Move In Ready and Just Waiting to be YOURS! If you're looking for EASY LIVING, This is the HOME FOR YOU!
Dishwasher, Disposal, Dryer, Gas Cooktop, Refrigerator, Washer
Security System
Unknown
Interior
Cable TV Available, Eat-in Kitchen, Flat Screen Wiring, Granite Counters, High Speed Internet Available, Kitchen Island, Open Floorplan, Pantry, Walk-In Closet(s)
Exterior
Roof
Composition
Foundation
Slab
Private Pool
No
Exterior Type
Brick, Siding
Lot Description
Landscaped, Sprinkler System
Garage Size
19 X 20
Parking
Garage, Garage Door Opener, Garage Double Door, Garage Faces Front
Parking Space
Garage 2 / Carport 0 / Total Covered 2
Fencing
Wood
Porch
Covered,Front Porch
Utility
Cable Available,City Sewer,City Water,Community Mailbox,Concrete,Curbs,Electricity Connected,Individual Gas Meter,Individual Water Meter,Sidewalk
Disclaimer: Lot configuration and dimensions are estimates, not based on personal knowledge and come from a third party (Digital Map Products); therefore, you should not rely on the estimates and perform independent confirmation as to their accuracy
School information is computer generated and may not be accurate or current. Buyer must independently verify and confirm enrollment. Please contact the school district to determine the schools to which this property is zoned.







 Just listed
 Currency converter


 Share


 Erase note
 You currently have no custom folders