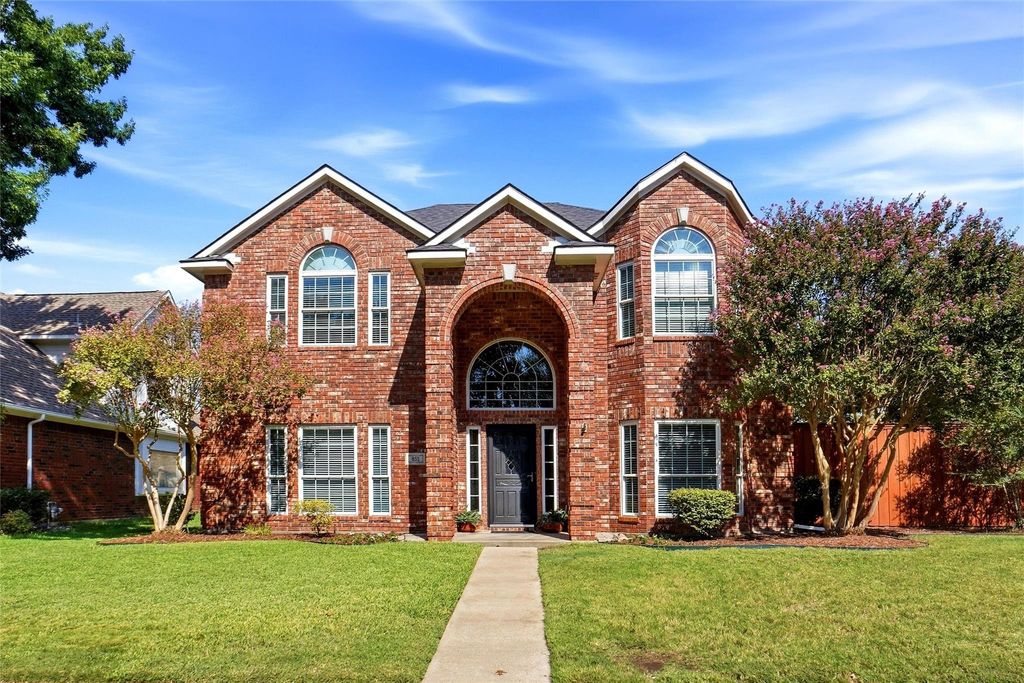
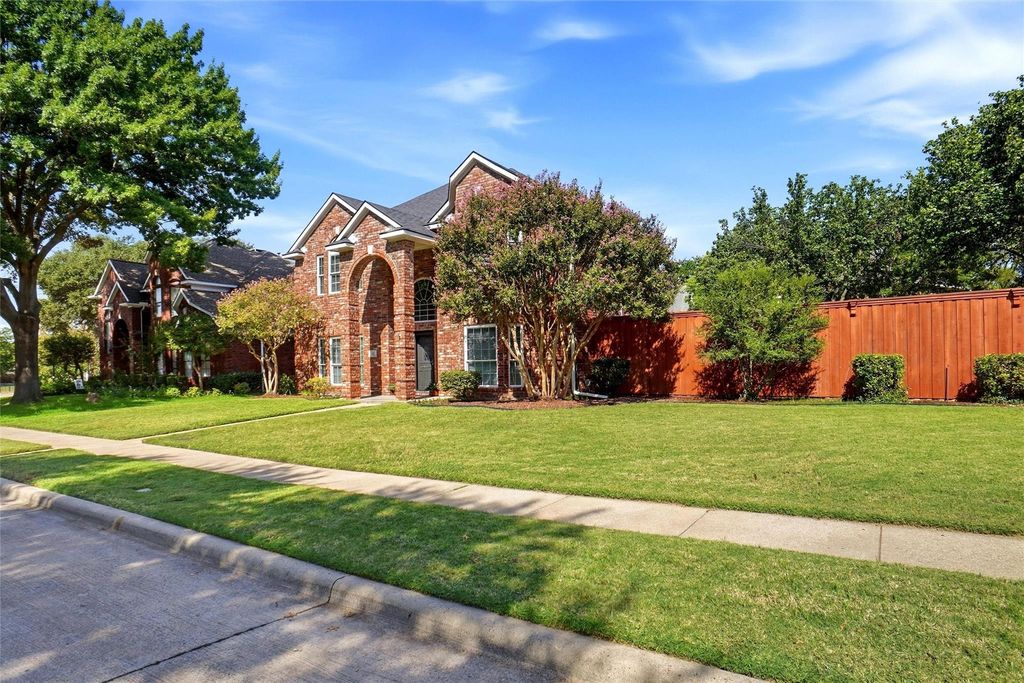
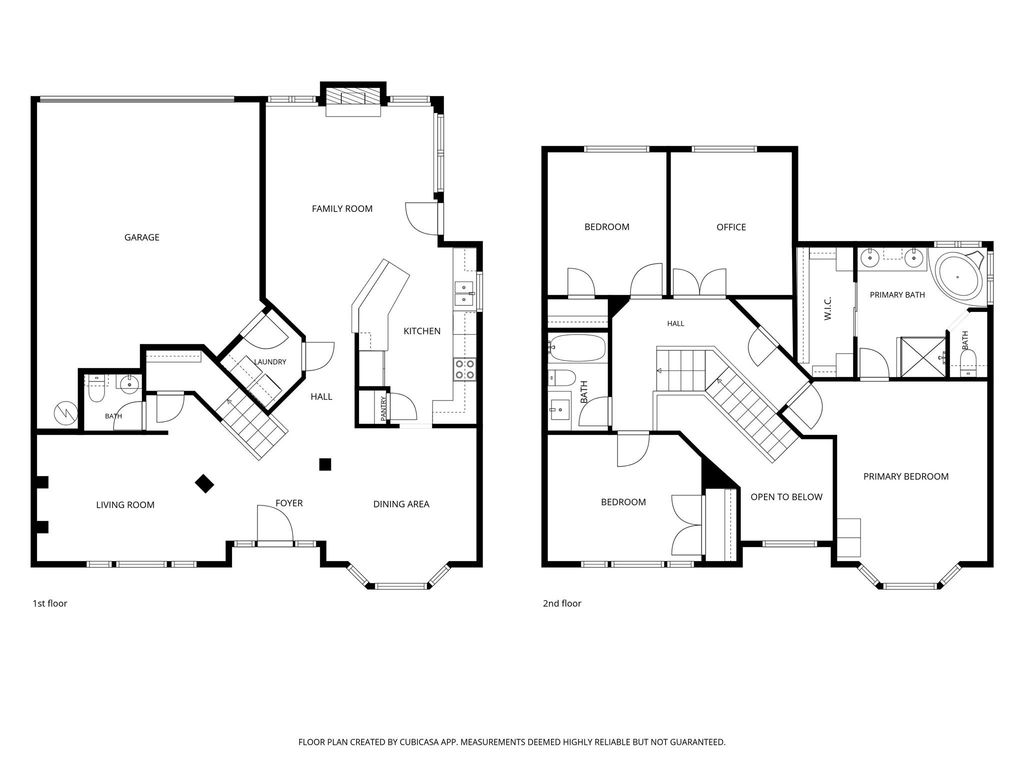
[[800]]852 Aberdeen Ct is listed for sale at 549,500. The Residential - Single Family property has 4 bedrooms, 2 Full Bathrooms, 1 Half Bathroom, 2228 square feet, and was built in 1990. The lot size is 8319.96 Square feet.[[500]]Location, lifestyle, and an incredible backyard oasis come together in this exceptional Villages of Coppell home! Situated on an oversized corner lot on a quiet cul-de-sac, this beautifully maintained residence offers the perfect combination of comfort, style, and convenience. Zoned to highly acclaimed Coppell ISD and just minutes from Highway 121, I-35, DFW Airport, Allen Street Park pond, and Lakeside Elementary, the location is hard to beat! Inside, an inviting open floor plan is filled with natural light and designed for effortless living and entertaining. Beautiful wood flooring flows throughout the downstairs, while the kitchen features granite countertops and Bosch appliances. The seamless connection between the kitchen, dining, and living areas makes gatherings with family and friends a breeze. Step outside and prepare to be impressed! The completely private backyard is a true retreat, featuring a sparkling pool and expansive decking with plenty of space to relax, entertain, and enjoy those warm Texas days. New roof installed August 2026! Dont miss this opportunity to make your move into one of Coppells most established and desirable communities!
Location, lifestyle, and an incredible backyard oasis come together in this exceptional Villages of Coppell home! Situated on an oversized corner lot on a quiet cul-de-sac, this beautifully maintained residence offers the perfect combination of comfort, style, and convenience. Zoned to highly acclaimed Coppell ISD and just minutes from Highway 121, I-35, DFW Airport, Allen Street Park pond, and Lakeside Elementary, the location is hard to beat! Inside, an inviting open floor plan is filled with natural light and designed for effortless living and entertaining. Beautiful wood flooring flows throughout the downstairs, while the kitchen features granite countertops and Bosch appliances. The seamless connection between the kitchen, dining, and living areas makes gatherings with family and friends a breeze. Step outside and prepare to be impressed! The completely private backyard is a true retreat, featuring a sparkling pool and expansive decking with plenty of space to relax, entertain, and enjoy those warm Texas days. New roof installed August 2026! Don’t miss this opportunity to make your move into one of Coppell’s most established and desirable communities!
Dishwasher, Disposal, Electric Range, Gas Water Heater, Microwave, Vented Exhaust Fan
Security System
Burglar,Security System,Security System Owned,Smoke Detector(s)
Interior
Cable TV Available, Chandelier, Decorative Lighting, High Speed Internet Available, Open Floorplan, Sound System Wiring, Wainscoting, Walk-In Closet(s)
Disclaimer: Lot configuration and dimensions are estimates, not based on personal knowledge and come from a third party (Digital Map Products); therefore, you should not rely on the estimates and perform independent confirmation as to their accuracy
School information is computer generated and may not be accurate or current. Buyer must independently verify and confirm enrollment. Please contact the school district to determine the schools to which this property is zoned.








 Just listed
 Currency converter
 Add to Calendar








 Share
Share


 Erase note
 You currently have no custom folders