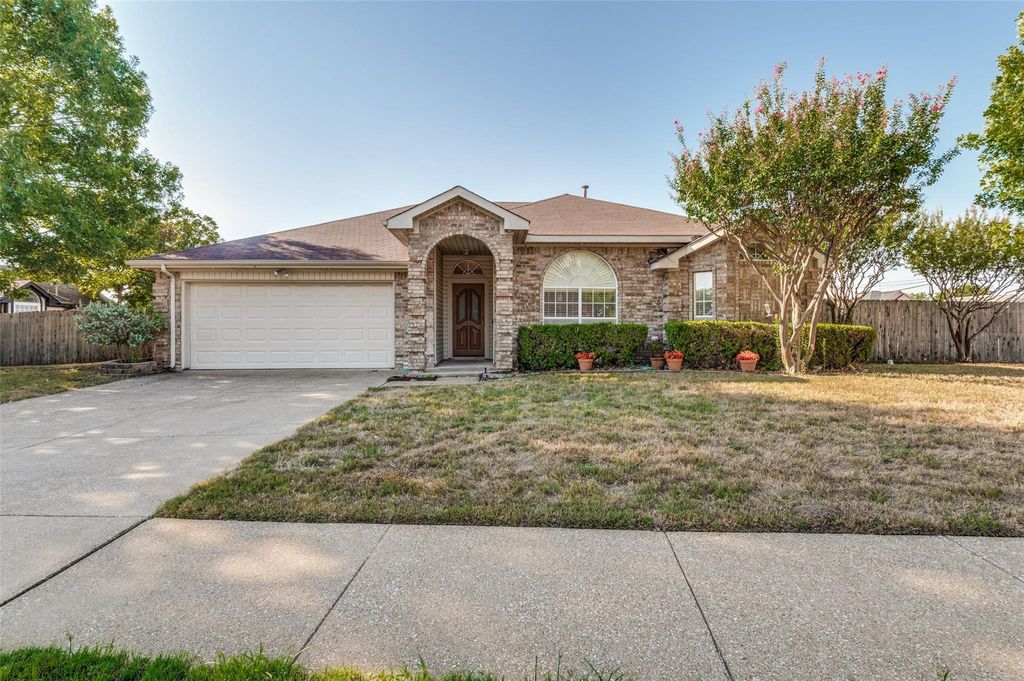
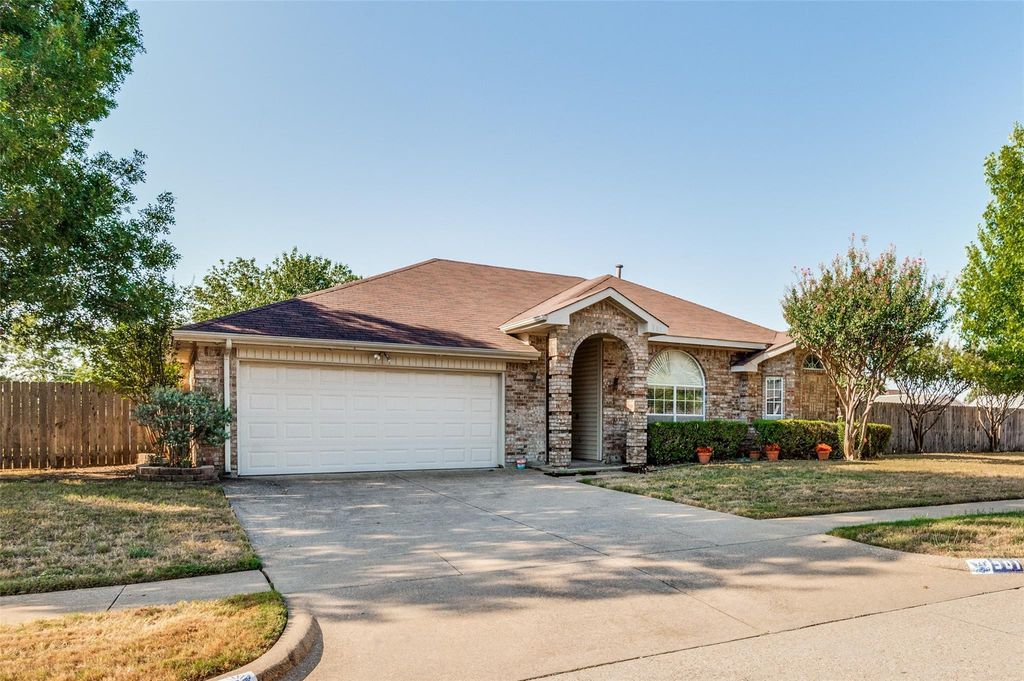
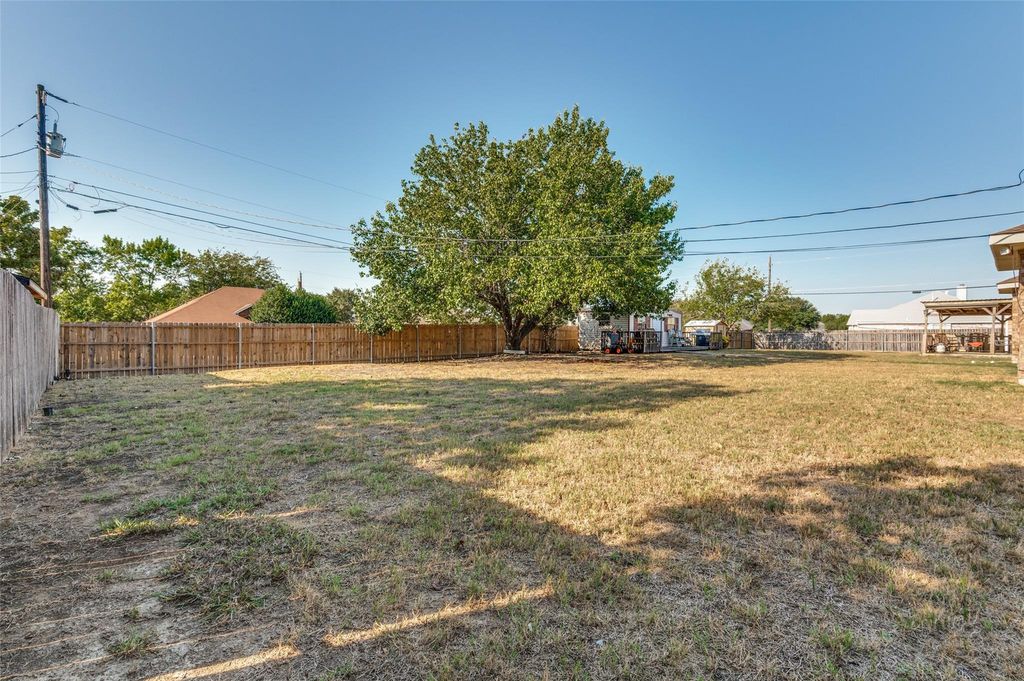
[[800]]901 Mccomb Ln is listed for sale at 379,900. The Residential - Single Family property has 3 bedrooms, 2 Full Bathrooms, 1771 square feet, and was built in 1990. The lot size is 21475.1 Square feet.[[500]]Charming three-bedroom, two-bath home situated on a spacious corner lot with almost half an acre! From the moment you enter, youll appreciate the inviting living area featuring vaulted ceilings, a brick fireplace with gas logs, and a ceiling fan. Just off the living room is the formal dining area, also with vaulted ceilings, decorative lighting, and a cozy window seat. The island kitchen offers plenty of storage, a pantry, and decorative lighting, with a breakfast area overlooking the backyard. The spacious primary bedroom features a bay window and an ensuite bath complete with separate vanities, a jetted garden tub, separate shower, and walk-in closet. Two additional bedrooms and a secondary bath with an oversized vanity provide plenty of room for family, guests, or a home office. Step outside to the large fenced backyard, where youll find three storage buildings, including one equipped with AC and electricity that is currently being used as an officeperfect for working from home, a hobby space, or additional storage. A covered deck provides a great spot to relax or entertain while enjoying the spacious backyard. Additional features include a two-car garage and a convenient location with easy access to major freeways. With a desirable corner lot, nearly half an acre, versatile outdoor spaces, and plenty of storage, this home offers a lot of possibilities. Come see it and make it yours today!
Charming three-bedroom, two-bath home situated on a spacious corner lot with almost half an acre! From the moment you enter, you’ll appreciate the inviting living area featuring vaulted ceilings, a brick fireplace with gas logs, and a ceiling fan. Just off the living room is the formal dining area, also with vaulted ceilings, decorative lighting, and a cozy window seat. The island kitchen offers plenty of storage, a pantry, and decorative lighting, with a breakfast area overlooking the backyard. The spacious primary bedroom features a bay window and an ensuite bath complete with separate vanities, a jetted garden tub, separate shower, and walk-in closet. Two additional bedrooms and a secondary bath with an oversized vanity provide plenty of room for family, guests, or a home office. Step outside to the large fenced backyard, where you’ll find three storage buildings, including one equipped with AC and electricity that is currently being used as an office—perfect for working from home, a hobby space, or additional storage. A covered deck provides a great spot to relax or entertain while enjoying the spacious backyard. Additional features include a two-car garage and a convenient location with easy access to major freeways. With a desirable corner lot, nearly half an acre, versatile outdoor spaces, and plenty of storage, this home offers a lot of possibilities. Come see it and make it yours today!
Disclaimer: Lot configuration and dimensions are estimates, not based on personal knowledge and come from a third party (Digital Map Products); therefore, you should not rely on the estimates and perform independent confirmation as to their accuracy
School information is computer generated and may not be accurate or current. Buyer must independently verify and confirm enrollment. Please contact the school district to determine the schools to which this property is zoned.







 Just listed
 Currency converter








 Share
Share


 Erase note
 You currently have no custom folders