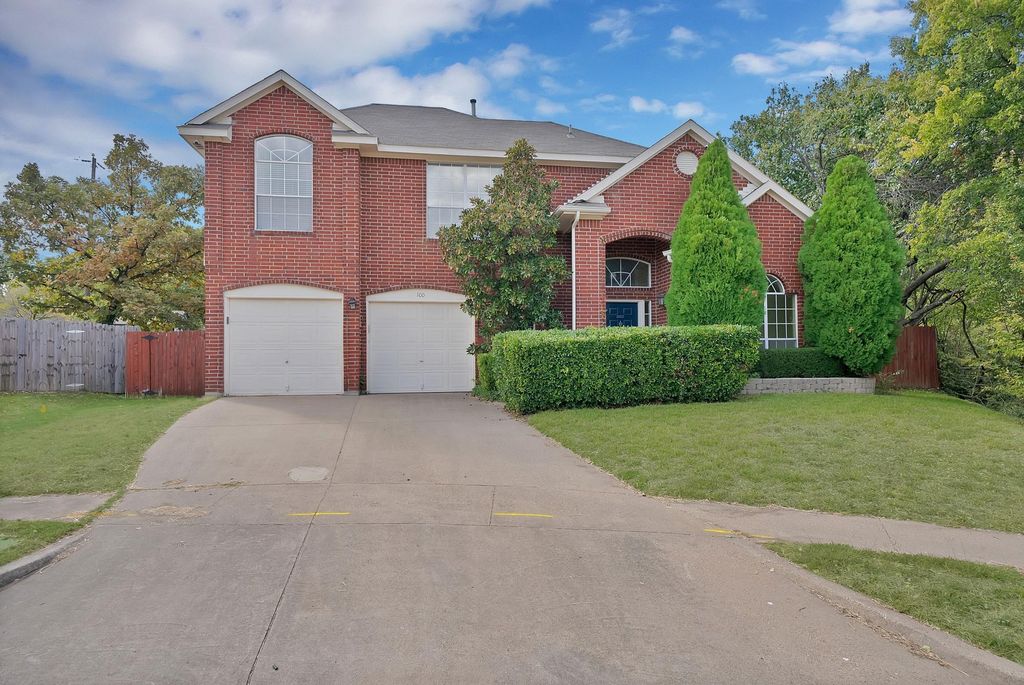
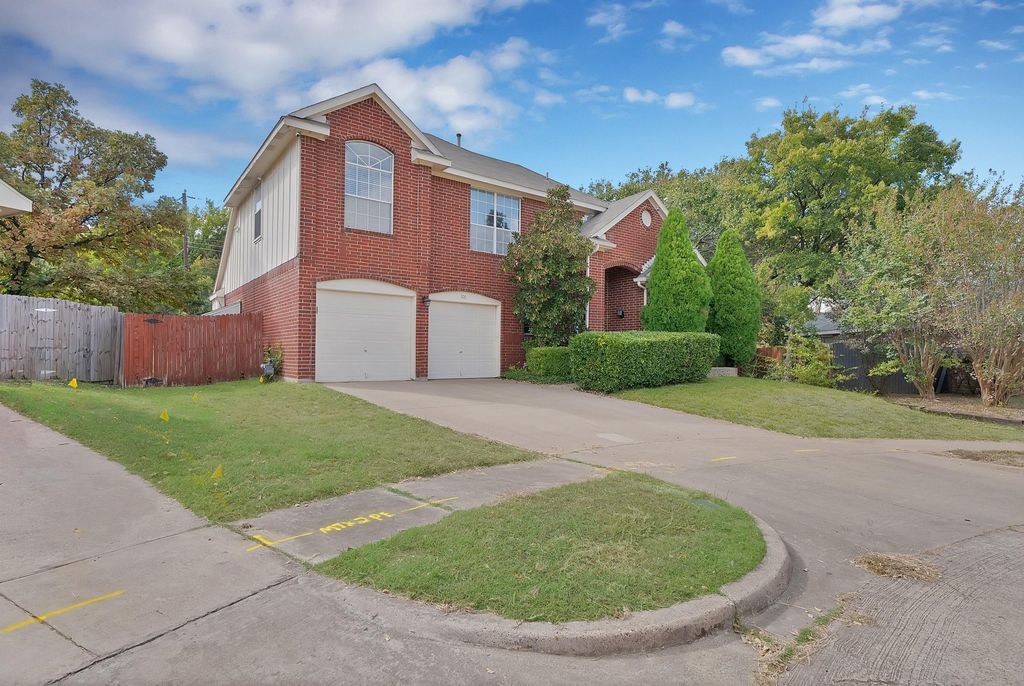
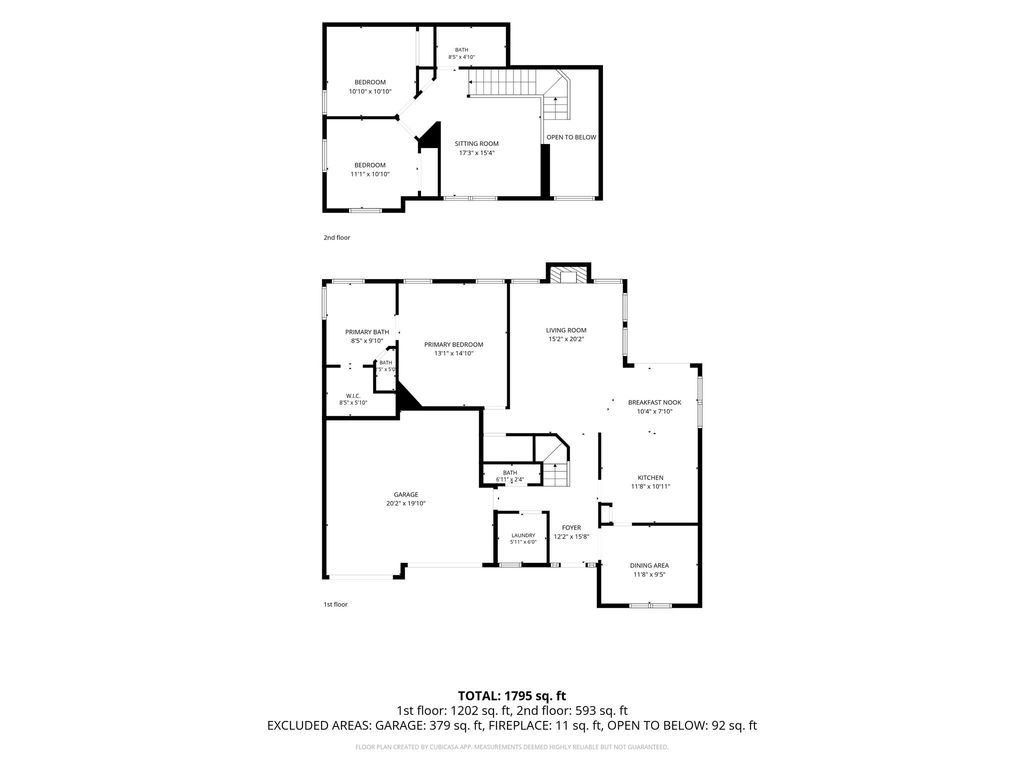
[[800]]100 Marshall Dr is listed for sale at 335,000. The Residential - Single Family property has 3 bedrooms, 2 Full Bathrooms, 1 Half Bathroom, 1843 square feet, and was built in 1994. The lot size is 8624.88 Square feet.[[500]]Welcome to a bright, beautifully detailed home that seamlessly connects interior comfort with natural surroundings! From the moment you enter, you are greeted by soaring high ceilings, expansive windows providing exceptional natural light, and an inviting open floor plan. The main living area features attractive wood-look flooring and a classic brick fireplace with a wood mantel. The kitchen is equipped with granite stone counter surfaces, a central island, gas cooktop range, stainless steel appliances, and tile flooring. A sliding glass door off the dining area opens directly out to the rear deck, bringing the view of the outdoors inside. The primary suite offers a private retreat complete with vaulted ceilings, a ceiling fan, and double doors leading into an updated primary bathroom. The primary bath includes a standalone soaking tub, a frameless glass tile shower, dual vanities with dark cabinetry, and a walk-in closet with built-in shelving. Additional bathrooms across the residence have also been updated. Outside, the large backyard lets you feel immersed in nature thanks to mature trees, lush greenery, an expansive wooden deck with a built-in pergola. The property is complete with a two-car attached garage, concrete driveway, and classic brick exterior elevation.
Welcome to a bright, beautifully detailed home that seamlessly connects interior comfort with natural surroundings! From the moment you enter, you are greeted by soaring high ceilings, expansive windows providing exceptional natural light, and an inviting open floor plan. The main living area features attractive wood-look flooring and a classic brick fireplace with a wood mantel. The kitchen is equipped with granite stone counter surfaces, a central island, gas cooktop range, stainless steel appliances, and tile flooring. A sliding glass door off the dining area opens directly out to the rear deck, bringing the view of the outdoors inside. The primary suite offers a private retreat complete with vaulted ceilings, a ceiling fan, and double doors leading into an updated primary bathroom. The primary bath includes a standalone soaking tub, a frameless glass tile shower, dual vanities with dark cabinetry, and a walk-in closet with built-in shelving. Additional bathrooms across the residence have also been updated. Outside, the large backyard lets you feel immersed in nature thanks to mature trees, lush greenery, an expansive wooden deck with a built-in pergola. The property is complete with a two-car attached garage, concrete driveway, and classic brick exterior elevation.
Disclaimer: Lot configuration and dimensions are estimates, not based on personal knowledge and come from a third party (Digital Map Products); therefore, you should not rely on the estimates and perform independent confirmation as to their accuracy
School information is computer generated and may not be accurate or current. Buyer must independently verify and confirm enrollment. Please contact the school district to determine the schools to which this property is zoned.







 Just listed
 Currency converter


 Share


 Erase note
 You currently have no custom folders