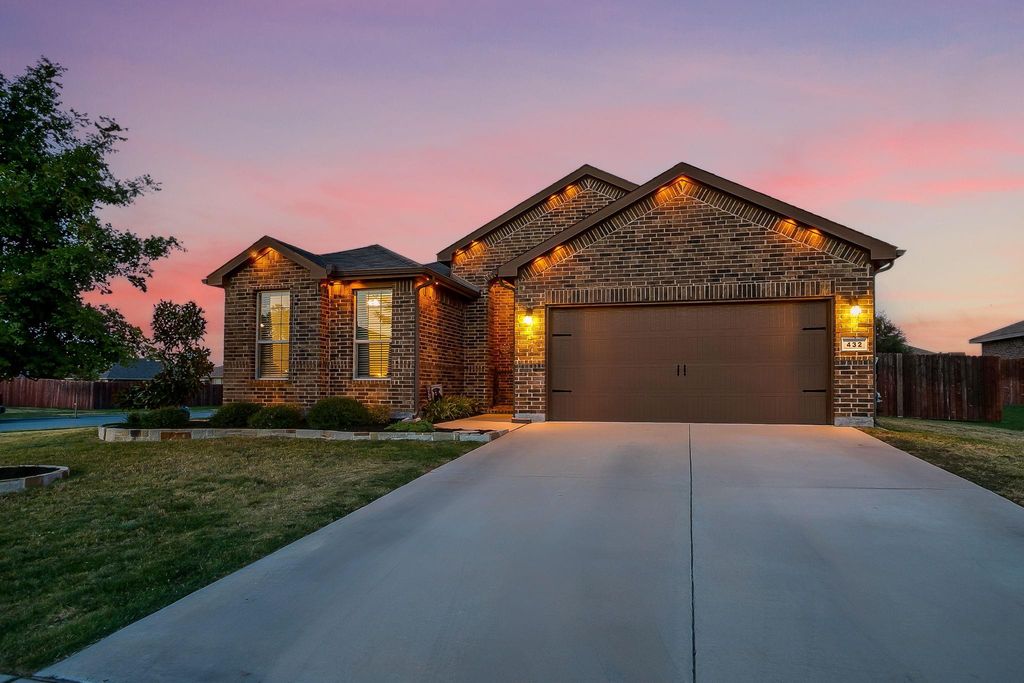
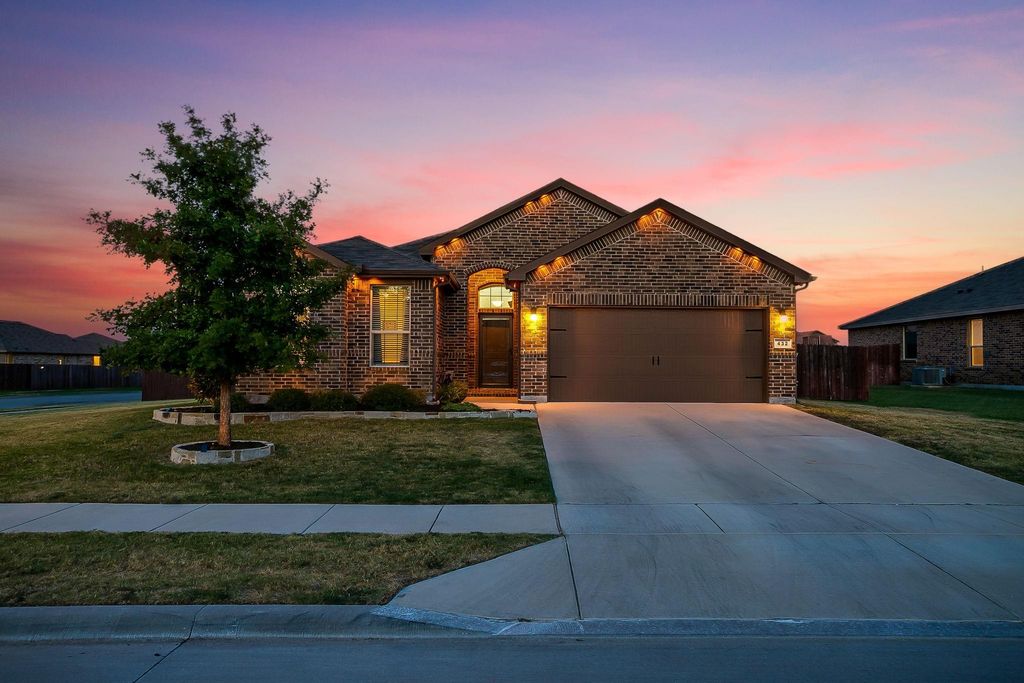
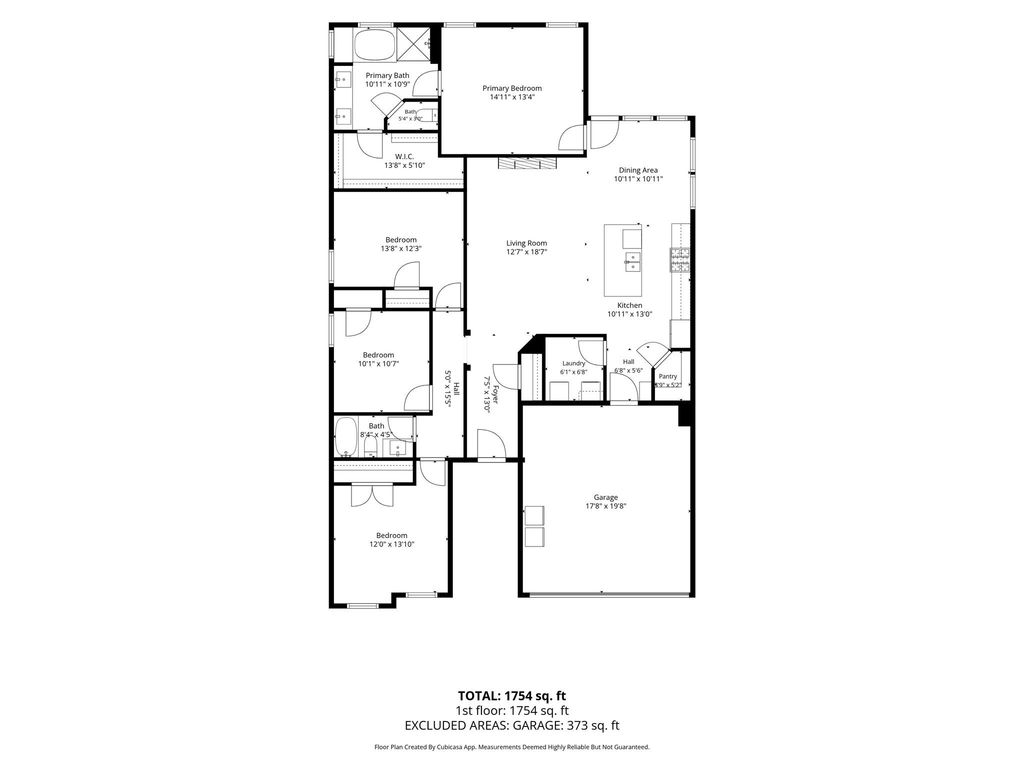
[[800]]432 Windsail Ln is listed for sale at 425,000. The Residential - Single Family property has 4 bedrooms, 2 Full Bathrooms, 1848 square feet, and was built in 2019. The lot size is 11587 Square feet.[[500]]Welcome to this beautifully updated 4-bedroom, 2-bath home situated on a spacious corner lot and featuring your own private backyard retreat with a heated pool! Designed for comfortable everyday living and entertaining, the open-concept floor plan seamlessly connects the living, dining, and kitchen areas. The inviting living room is anchored by a custom shiplap electric fireplace, while the kitchen offers granite countertops and abundant storage. No carpet in the home makes for easy maintenance, complemented by fresh neutral paint and updated flooring throughout. A custom mudroom entry and built-in laundry room cabinetry provide additional functionality and storage. Step outside to enjoy the heated poolperfect for relaxing, entertaining, and extending your swimming season. Additional features include abundant natural light, ceiling fans, full gutters, and a storm door. Conveniently located near Eagle Mountain Lake with easy access to Fort Worth, this home offers the perfect combination of space, updates, and outdoor living.
Welcome to this beautifully updated 4-bedroom, 2-bath home situated on a spacious corner lot and featuring your own private backyard retreat with a heated pool! Designed for comfortable everyday living and entertaining, the open-concept floor plan seamlessly connects the living, dining, and kitchen areas. The inviting living room is anchored by a custom shiplap electric fireplace, while the kitchen offers granite countertops and abundant storage. No carpet in the home makes for easy maintenance, complemented by fresh neutral paint and updated flooring throughout. A custom mudroom entry and built-in laundry room cabinetry provide additional functionality and storage. Step outside to enjoy the heated pool—perfect for relaxing, entertaining, and extending your swimming season. Additional features include abundant natural light, ceiling fans, full gutters, and a storm door. Conveniently located near Eagle Mountain Lake with easy access to Fort Worth, this home offers the perfect combination of space, updates, and outdoor living.
Dishwasher, Disposal, Gas Cooktop, Gas Oven, Gas Range, Gas Water Heater, Microwave, Plumbed For Gas in Kitchen, Tankless Water Heater, Vented Exhaust Fan
Concrete, Driveway, Garage, Garage Door Opener, Garage Faces Front, Inside Entrance, Kitchen Level, Off Street, On Site, On Street, Secured, Side By Side, Tandem
Disclaimer: Lot configuration and dimensions are estimates, not based on personal knowledge and come from a third party (Digital Map Products); therefore, you should not rely on the estimates and perform independent confirmation as to their accuracy
School information is computer generated and may not be accurate or current. Buyer must independently verify and confirm enrollment. Please contact the school district to determine the schools to which this property is zoned.







 Just listed
 Currency converter








 Share
Share


 Erase note
 You currently have no custom folders