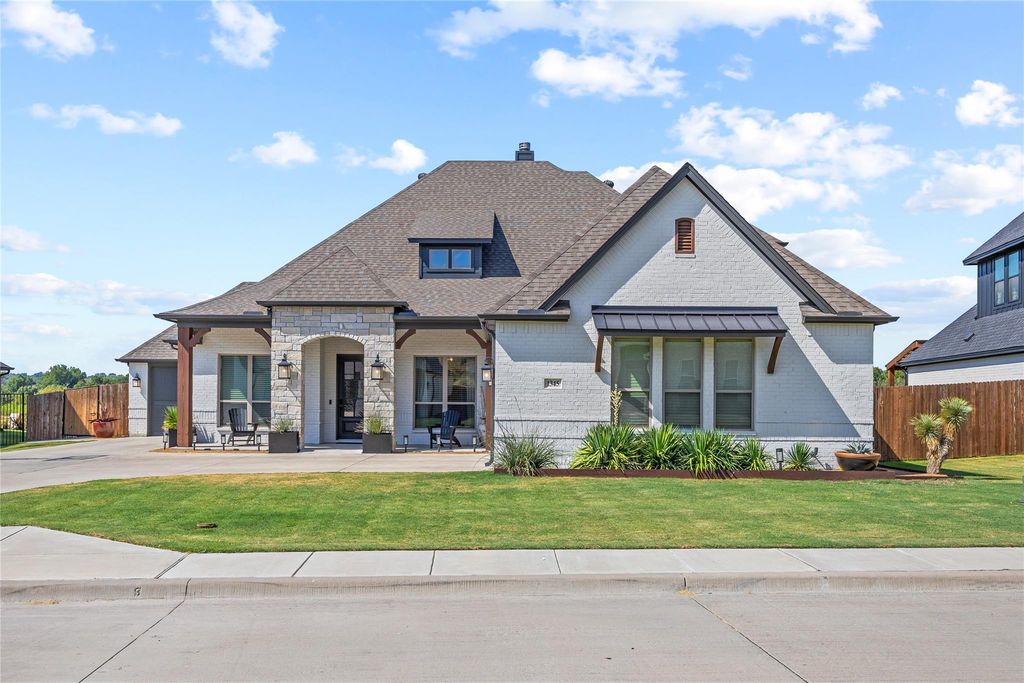
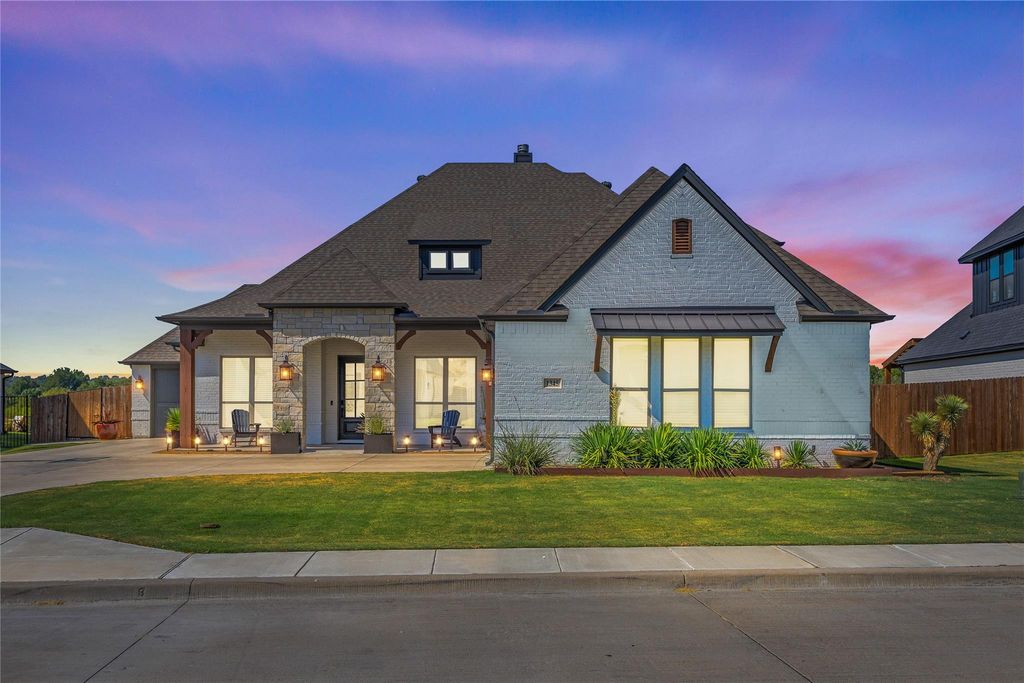
[[800]]1345 Crown Valley Dr is listed for sale at 947,500. The Residential - Single Family property has 4 bedrooms, 2 Full Bathrooms, 1 Half Bathroom, 3488 square feet, and was built in 2020. The lot size is 21518.6 Square feet.[[500]]Luxury awaits inside this gorgeous 4-bedroom, 2.5-bath home with a 3-car garage, located in the gated community of Crown Valley Estates. This elegant home has been thoughtfully upgraded throughout, featuring hand-scraped hardwood flooring, UV ceramic coating on all rear-facing windows, vaulted ceilings, plantation shutters, hand-sourced granite countertops, and a gas fireplace. Culinary enthusiasts will fall in love with the kitchens double oven, gas cooktop, walk-in pantry, and large center island.The spacious, private owners suite sits at the back of the home and features a customized closet with direct access to the laundry room. Upstairs, youll find a large game room, a half bath, and a covered balcony with breathtaking views of Oeste Ranch Golf Course.The backyard has been thoughtfully designed for both entertaining and relaxing, with an enormous covered patio featuring motorized solar shades, a sparkling pool with a tanning ledge and hot tub, and a gazebo complete with a ceiling fan, electrical outlets, and fold-up half walls for privacy or fold-down for open views whenever youd rather take in the scenery. A separate turfed dog run along the side of the house keeps pets happily out of the main entertaining space, without sacrificing their own spot to roam.The oversized 2-car garage includes ceiling storage racks for extra space, while the separate, climate-controlled 1-car garage is the perfect setup for a home gym, man cave, or bonus storage.Situated in a convenient location and
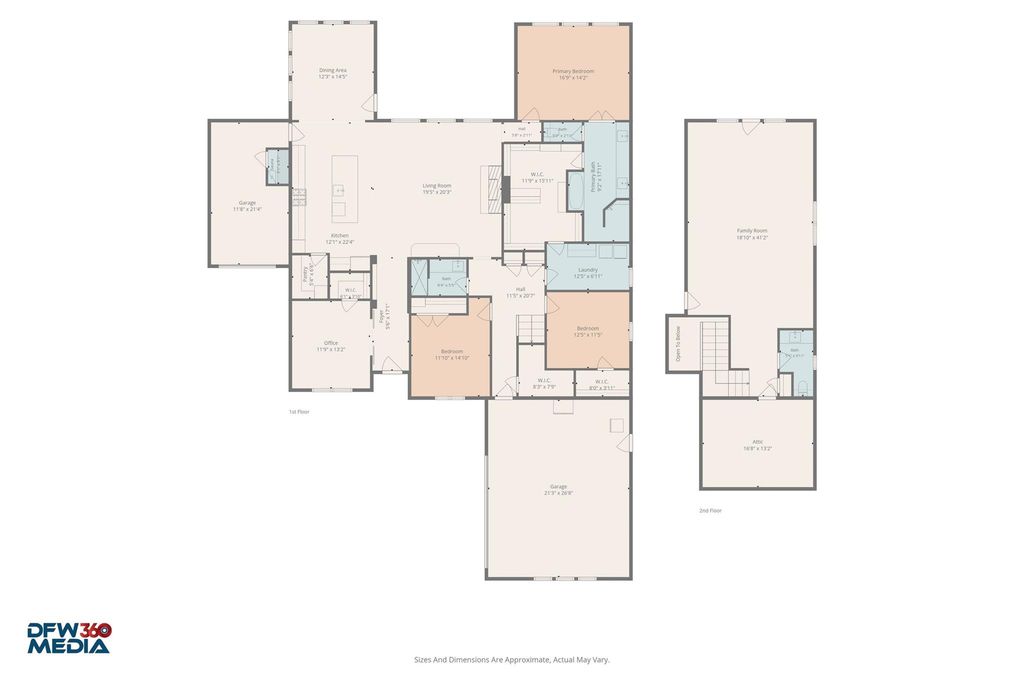
Luxury awaits inside this gorgeous 4-bedroom, 2.5-bath home with a 3-car garage, located in the gated community of Crown Valley Estates. This elegant home has been thoughtfully upgraded throughout, featuring hand-scraped hardwood flooring, UV ceramic coating on all rear-facing windows, vaulted ceilings, plantation shutters, hand-sourced granite countertops, and a gas fireplace. Culinary enthusiasts will fall in love with the kitchen's double oven, gas cooktop, walk-in pantry, and large center island.
The spacious, private owner's suite sits at the back of the home and features a customized closet with direct access to the laundry room. Upstairs, you'll find a large game room, a half bath, and a covered balcony with breathtaking views of Oeste Ranch Golf Course.
The backyard has been thoughtfully designed for both entertaining and relaxing, with an enormous covered patio featuring motorized solar shades, a sparkling pool with a tanning ledge and hot tub, and a gazebo complete with a ceiling fan, electrical outlets, and fold-up half walls for privacy — or fold-down for open views whenever you'd rather take in the scenery. A separate turfed dog run along the side of the house keeps pets happily out of the main entertaining space, without sacrificing their own spot to roam.
The oversized 2-car garage includes ceiling storage racks for extra space, while the separate, climate-controlled 1-car garage is the perfect setup for a home gym, man cave, or bonus storage.
Situated in a convenient location and zoned to top-rated Aledo ISD, this stunning home sits on the golf course within the sought-after, gated Crown Valley Estates community — offering the perfect blend of luxury, comfort, and an unbeatable setting.
Dishwasher, Disposal, Electric Water Heater, Gas Cooktop, Microwave, Double Oven, Water Filter, Water Purifier, Water Softener
Other Equipment
Irrigation Equipment
Security System
Security System Owned,Smoke Detector(s)
Interior
Cable TV Available, Decorative Lighting, Granite Counters, High Speed Internet Available, Kitchen Island, Open Floorplan, Pantry, Vaulted Ceiling(s), Walk-In Closet(s)
Exterior
Roof
Asphalt,Shingle
Foundation
Slab
Private Pool
Yes
Private Pool Desc
Heated,In Ground,Outdoor Pool,Pool/Spa Combo
Exterior Type
Rock/Stone
Lot Description
Landscaped, Lrg. Backyard Grass, On Golf Course, Sprinkler System, Subdivision
Garage Size
24 X 28
Parking
Concrete, Driveway, Garage, Garage Door Opener, Garage Faces Side, Oversized
Disclaimer: Lot configuration and dimensions are estimates, not based on personal knowledge and come from a third party (Digital Map Products); therefore, you should not rely on the estimates and perform independent confirmation as to their accuracy
School information is computer generated and may not be accurate or current. Buyer must independently verify and confirm enrollment. Please contact the school district to determine the schools to which this property is zoned.







 Just listed
 Currency converter








 Share
Share


 Erase note
 You currently have no custom folders