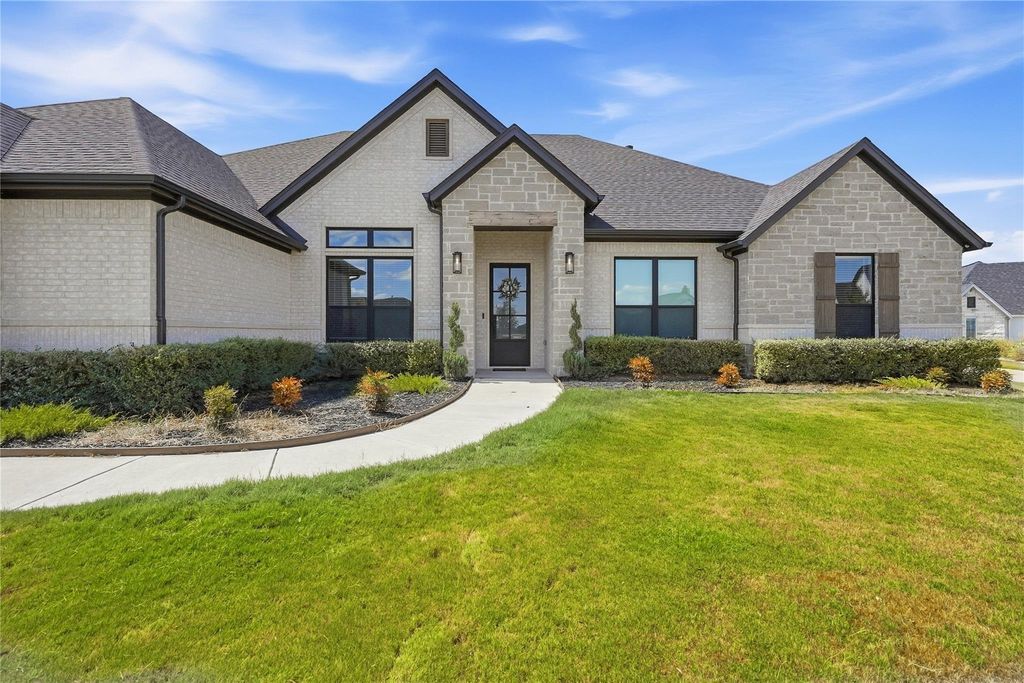
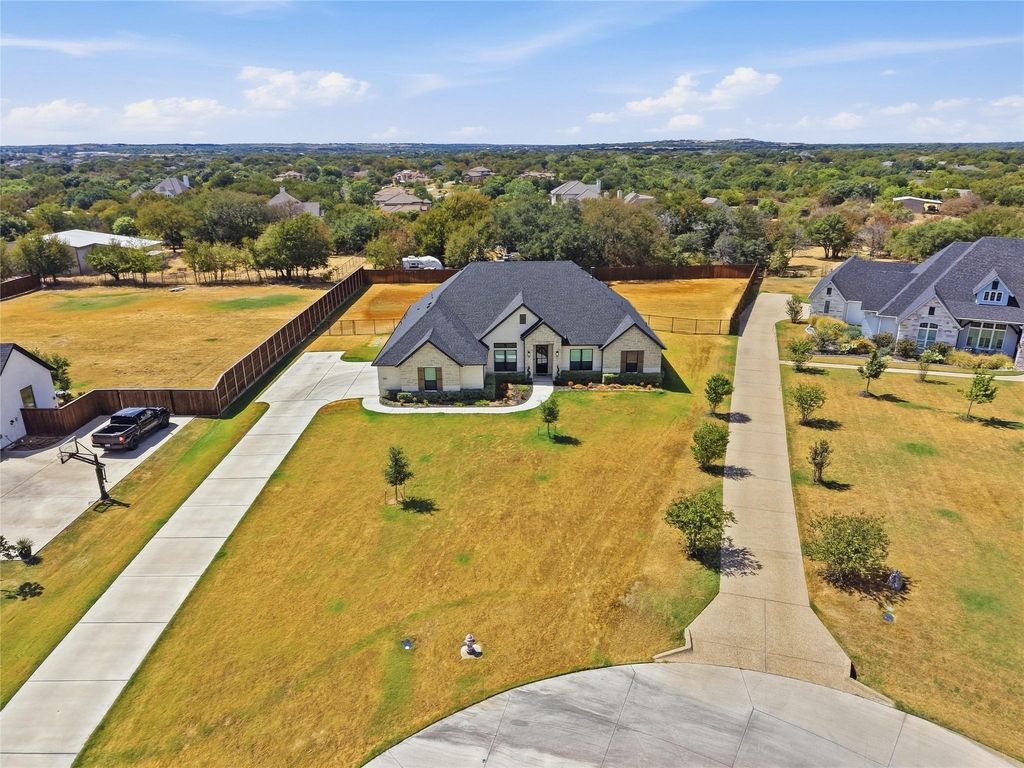
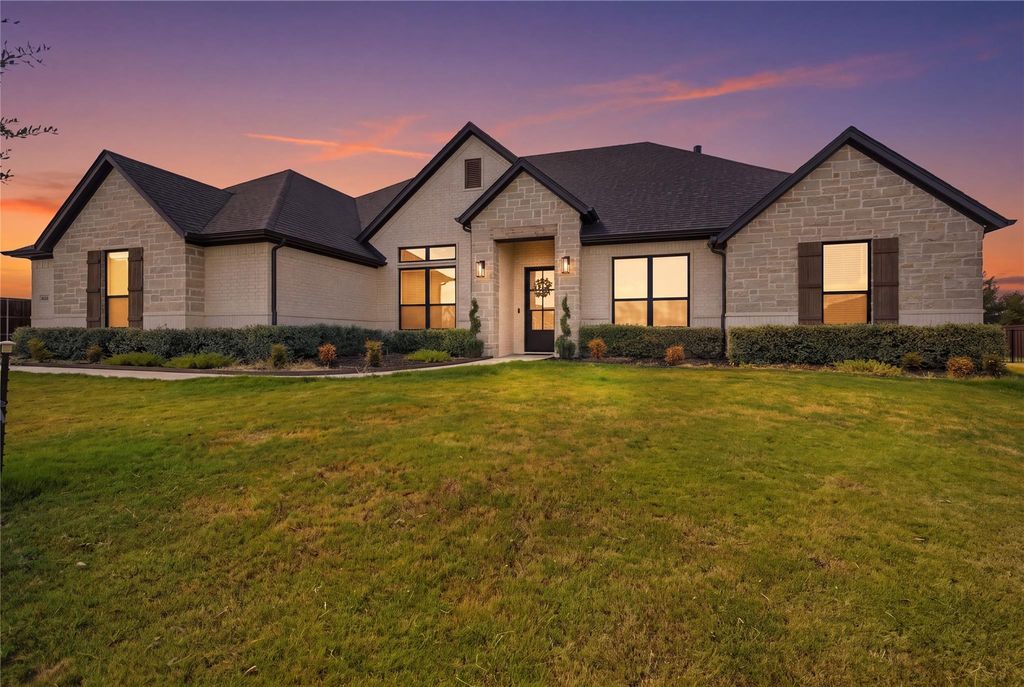
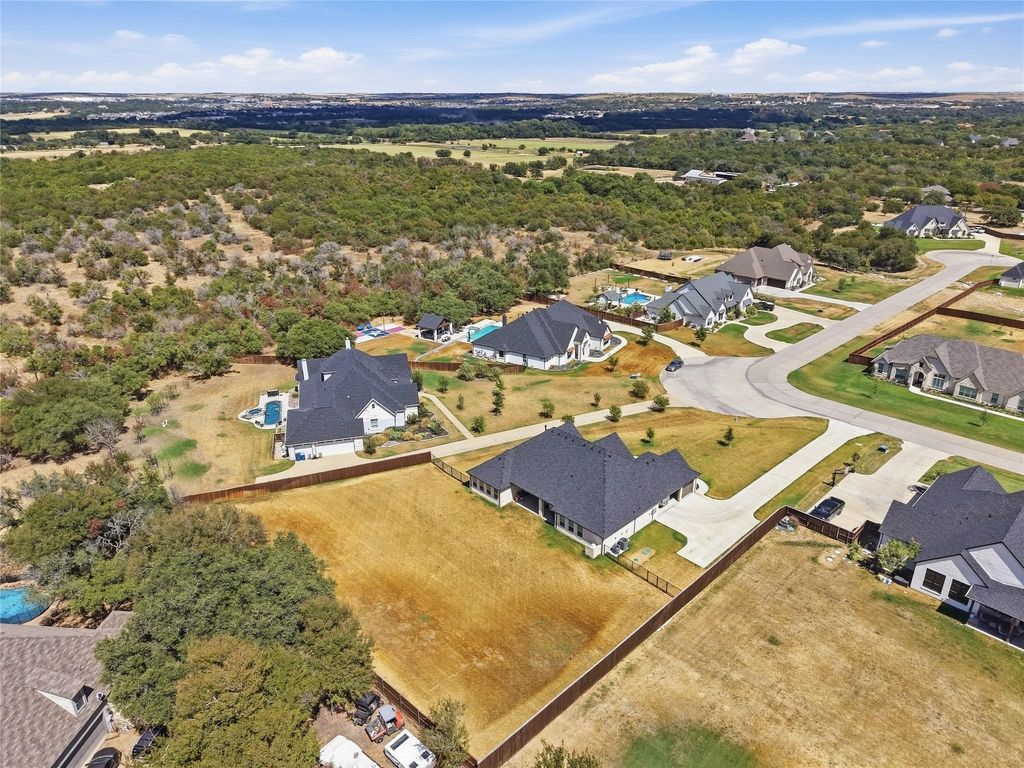
[[800]]1021 Tobey Ct is listed for sale at 795,000. The Residential - Single Family property has 4 bedrooms, 3 Full Bathrooms, 2995 square feet, and was built in 2023. The lot size is 33192.7 Square feet.[[500]]Open House Sunday, 9-27, Noon - 2PM. Located in the sought-after gated community of Panther Creek Estates and highly acclaimed Aledo ISD, this beautiful 2023 custom home offers an exceptional blend of style, space, and thoughtful design on .76 acres. Bright, light-filled interiors and an open, inviting floor plan to create an effortless setting for both everyday living and entertaining.At the heart of the home is a dream kitchen featuring quartz countertops, a large center island, and generous workspace for gathering and entertaining. The home offers three bedrooms and three full baths, along with a dedicated office and spacious flex room that can easily serve as a game room, media room, second living area, or home gym.The private primary suite is complemented by a spa-like bath designed as a true retreat, complete with a soaking tub, oversized separate shower, dual vanities, and a large walk-in closet. A three-car garage provides ample room for vehicles, storage, and hobbies.With nearly an acre of space, a flexible floor plan, beautiful custom finishes, and a desirable location within Panther Creek Estates, this nearly new residence offers the space and comfort of country living while remaining convenient to everything Aledo has to offer.
Open House Sunday, 9-27, Noon - 2PM. Located in the sought-after gated community of Panther Creek Estates and highly acclaimed Aledo ISD, this beautiful 2023 custom home offers an exceptional blend of style, space, and thoughtful design on .76 acres. Bright, light-filled interiors and an open, inviting floor plan to create an effortless setting for both everyday living and entertaining.
At the heart of the home is a dream kitchen featuring quartz countertops, a large center island, and generous workspace for gathering and entertaining. The home offers three bedrooms and three full baths, along with a dedicated office and spacious flex room that can easily serve as a game room, media room, second living area, or home gym.
The private primary suite is complemented by a spa-like bath designed as a true retreat, complete with a soaking tub, oversized separate shower, dual vanities, and a large walk-in closet. A three-car garage provides ample room for vehicles, storage, and hobbies.
With nearly an acre of space, a flexible floor plan, beautiful custom finishes, and a desirable location within Panther Creek Estates, this nearly new residence offers the space and comfort of country living while remaining convenient to everything Aledo has to offer.
Disclaimer: Lot configuration and dimensions are estimates, not based on personal knowledge and come from a third party (Digital Map Products); therefore, you should not rely on the estimates and perform independent confirmation as to their accuracy
School information is computer generated and may not be accurate or current. Buyer must independently verify and confirm enrollment. Please contact the school district to determine the schools to which this property is zoned.










 Just listed
 Currency converter
 Add to Calendar








 Share
Share


 Erase note
 You currently have no custom folders