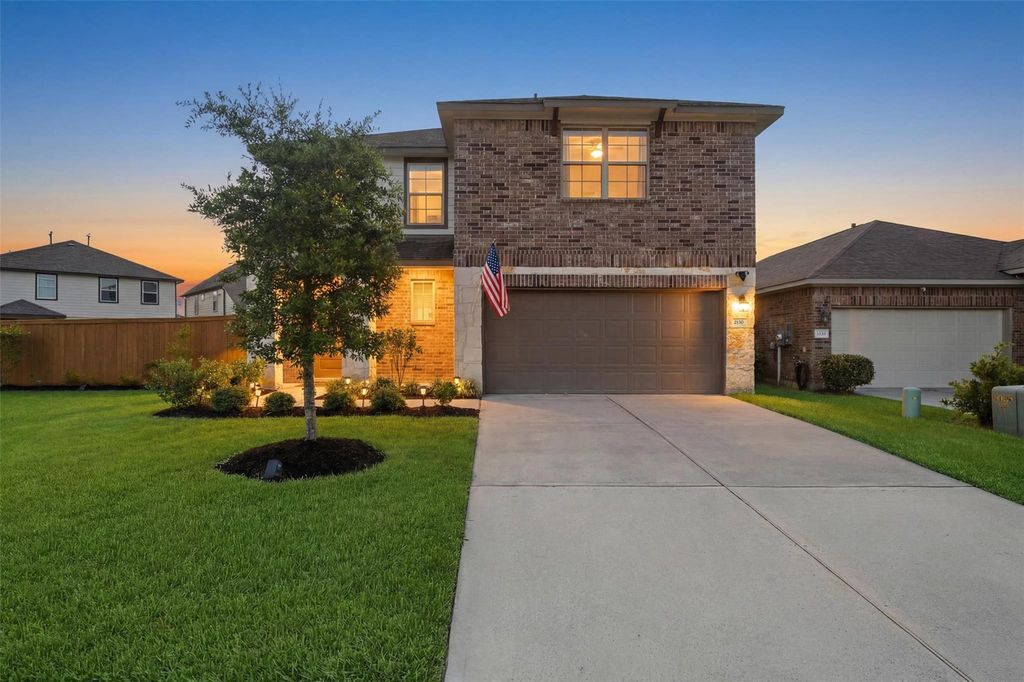
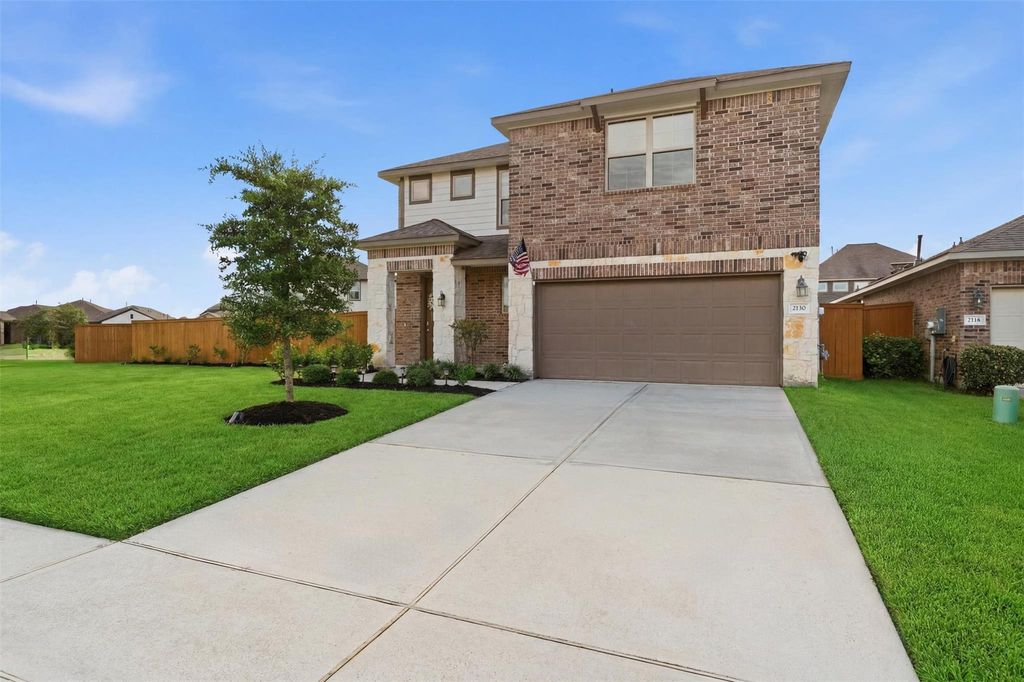
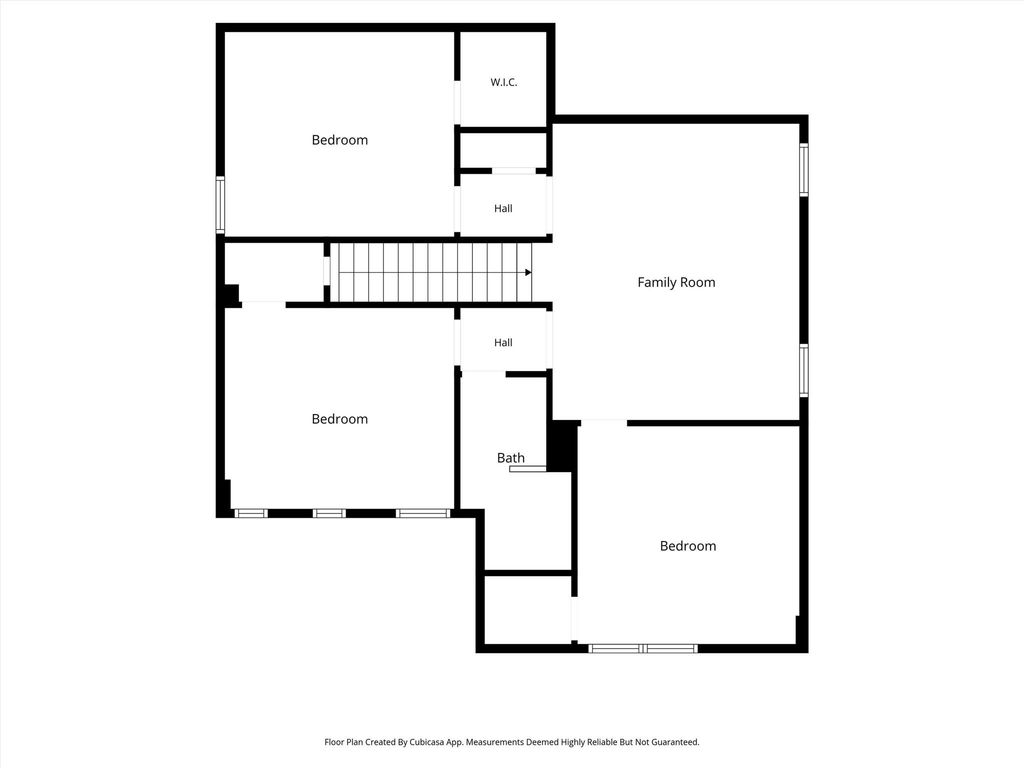
[[800]]2130 Shellbark Way is listed for sale at 329,900. The Single-Family property has 4 bedrooms, 2 Full Bathrooms, 1 Half Bathroom, 2495 square feet, and was built in 2021. The lot size is 9559 Square feet.[[500]]Enjoy room to grow and resort style amenities in this beautifully designed 4 bedroom home on an oversized corner lot in Lago Mar. This home offers an open concept layout featuring a kitchen with granite countertops, a breakfast bar, and large deep sink overlooking the dining area and living room, making it ideal for entertaining. The primary suite offers double sinks, a garden tub, and separate shower with large closet. Upstairs, enjoy a spacious game room and three generously sized secondary bedrooms with large closets. The pool sized backyard provides plenty of room for outdoor living, play, pets, or a future pool. Residents enjoy access to Lago Mars exceptional amenities, including the crystal clear lagoon, splash pads, neighborhood lakes, parks, walking trails, and recreation areas. Conveniently located near shopping, dining, schools, and major commuter routes with easy access to Galveston and Houston.
Enjoy room to grow and resort style amenities in this beautifully designed 4 bedroom home on an oversized corner lot in Lago Mar. This home offers an open concept layout featuring a kitchen with granite countertops, a breakfast bar, and large deep sink overlooking the dining area and living room, making it ideal for entertaining. The primary suite offers double sinks, a garden tub, and separate shower with large closet. Upstairs, enjoy a spacious game room and three generously sized secondary bedrooms with large closets. The pool sized backyard provides plenty of room for outdoor living, play, pets, or a future pool. Residents enjoy access to Lago Mar's exceptional amenities, including the crystal clear lagoon, splash pads, neighborhood lakes, parks, walking trails, and recreation areas. Conveniently located near shopping, dining, schools, and major commuter routes with easy access to Galveston and Houston.
Disclaimer: Lot configuration and dimensions are estimates, not based on personal knowledge and come from a third party (Digital Map Products); therefore, you should not rely on the estimates and perform independent confirmation as to their accuracy
School information is computer generated and may not be accurate or current. Buyer must independently verify and confirm enrollment. Please contact the school district to determine the schools to which this property is zoned.







 Just listed
 Currency converter








 Share
Share


 Erase note
 You currently have no custom folders