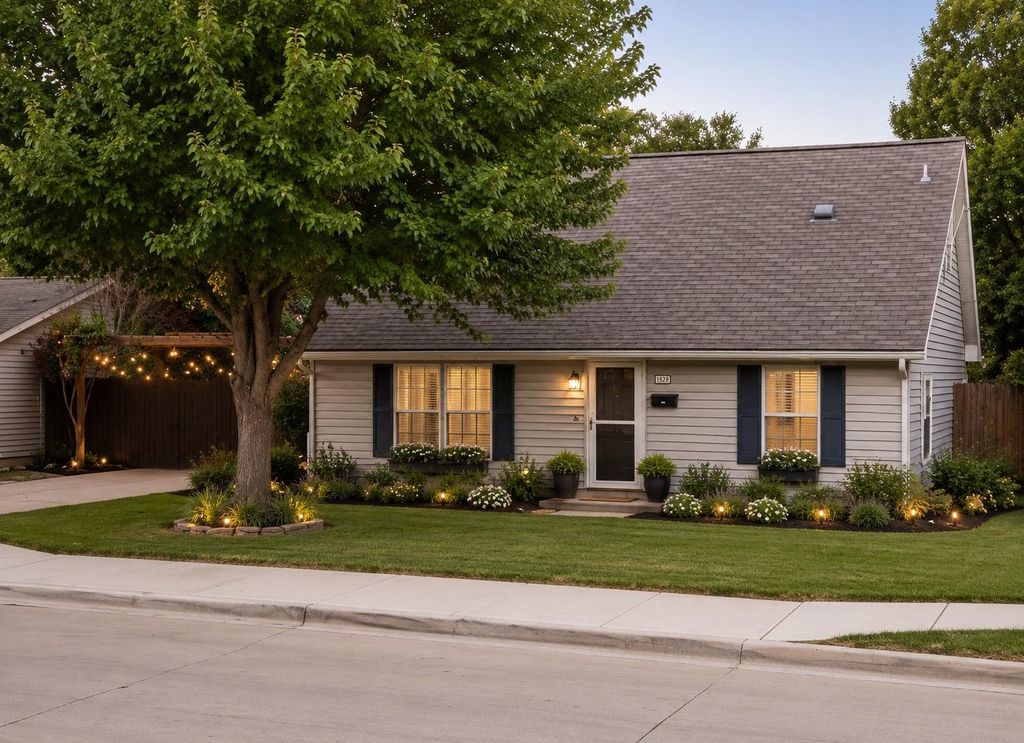
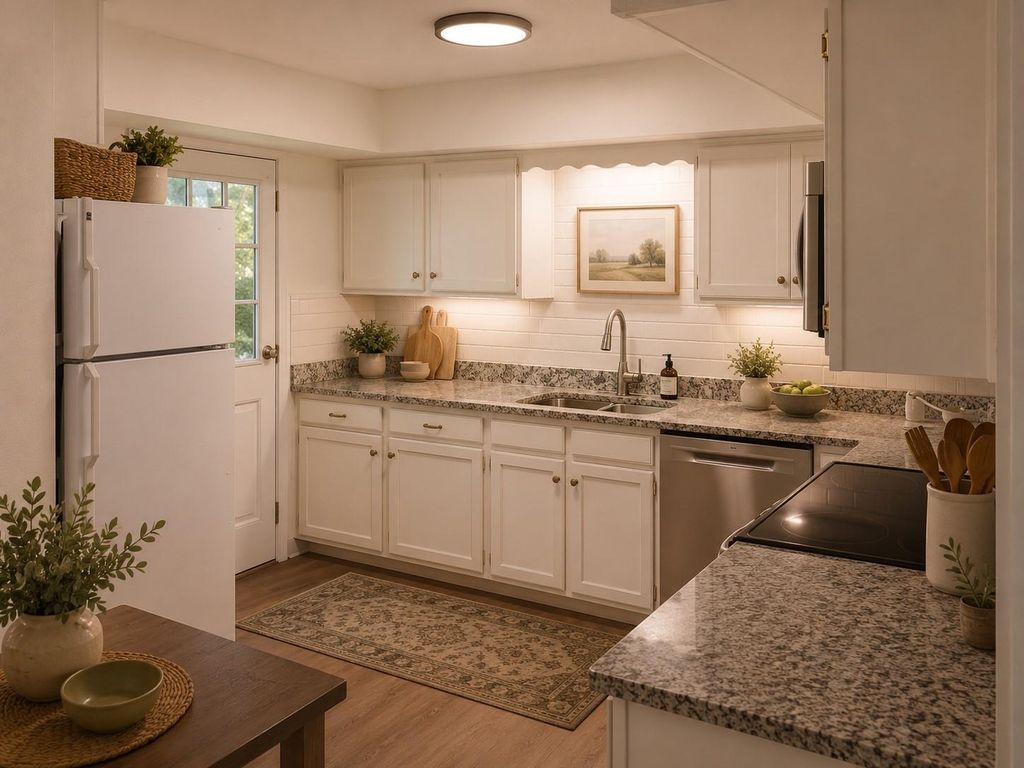
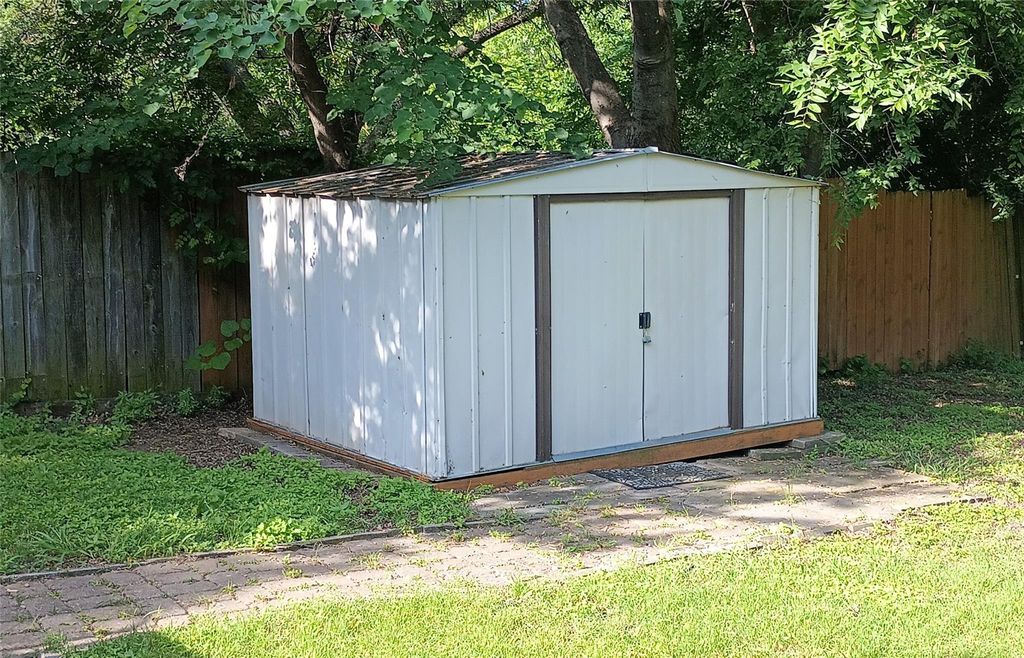
[[800]]1707 Cottonwood Rd is listed for sale at 294,500. The Residential - Single Family property has 3 bedrooms, 2 Full Bathrooms, 1221 square feet, and was built in 1983. The lot size is 9568 Square feet.[[500]]Updated, and move-in ready! This 3-bedroom, 2-bath home offers inviting layout with luxury vinyl flooring throughout. Upstairs loft can be used as office or bedroom. The kitchen has new granite countertops, faucet and new appliances, both bathrooms have been updated. Additional improvements include fresh interior paint, new door and cabinet hardware, new light switches, new ceiling fans, new vanity in downstairs bath and new vanity top in upstairs bath, and modern lighting throughout. Situated on an oversized 9,570-square-foot lot, the property offers a versatile loft that can be used as a home office, guest space, playroom, or additional living area. The large backyard provides room to relax and enjoy the outdoors, with a covered patio and paver areaperfect for evening gatherings or quiet time outside. The home also features a two-car carport and s shed. New construction in the 800K plus range.
Updated, and move-in ready! This 3-bedroom, 2-bath home offers inviting layout with luxury vinyl flooring throughout. Upstairs loft can be used as office or bedroom. The kitchen has new granite countertops, faucet and new appliances, both bathrooms have been updated. Additional improvements include fresh interior paint, new door and cabinet hardware, new light switches, new ceiling fans, new vanity in downstairs bath and new vanity top in upstairs bath, and modern lighting throughout. Situated on an oversized 9,570-square-foot lot, the property offers a versatile loft that can be used as a home office, guest space, playroom, or additional living area. The large backyard provides room to relax and enjoy the outdoors, with a covered patio and paver area—perfect for evening gatherings or quiet time outside. The home also features a two-car carport and s shed. New construction in the $800K plus range.
Disclaimer: Lot configuration and dimensions are estimates, not based on personal knowledge and come from a third party (Digital Map Products); therefore, you should not rely on the estimates and perform independent confirmation as to their accuracy
School information is computer generated and may not be accurate or current. Buyer must independently verify and confirm enrollment. Please contact the school district to determine the schools to which this property is zoned.







 Just listed
 Currency converter








 Share
Share


 Erase note
 You currently have no custom folders