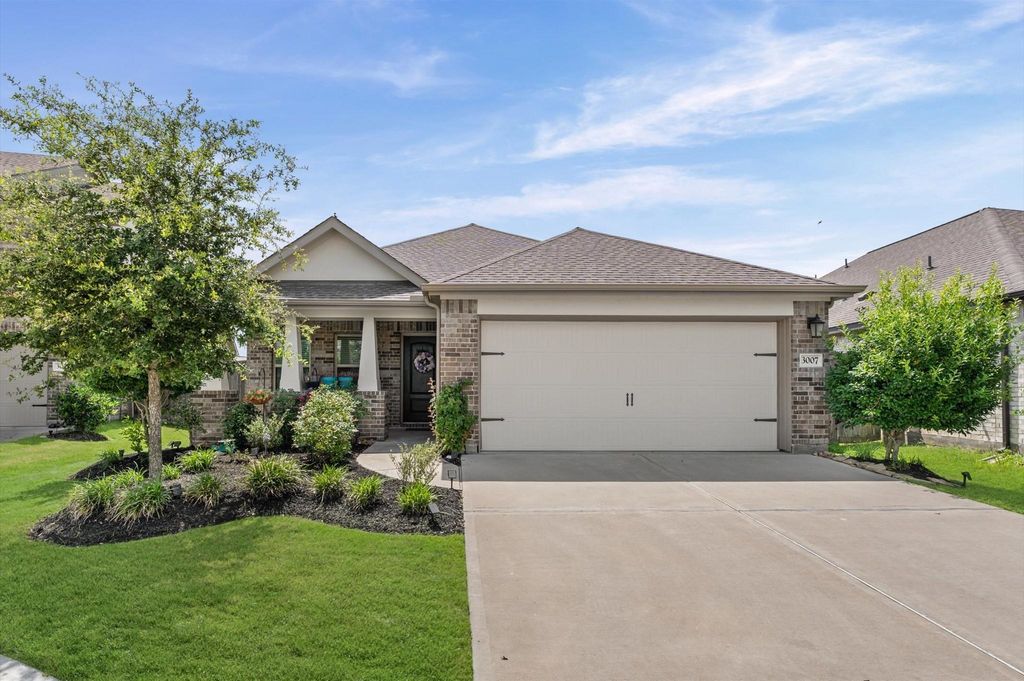
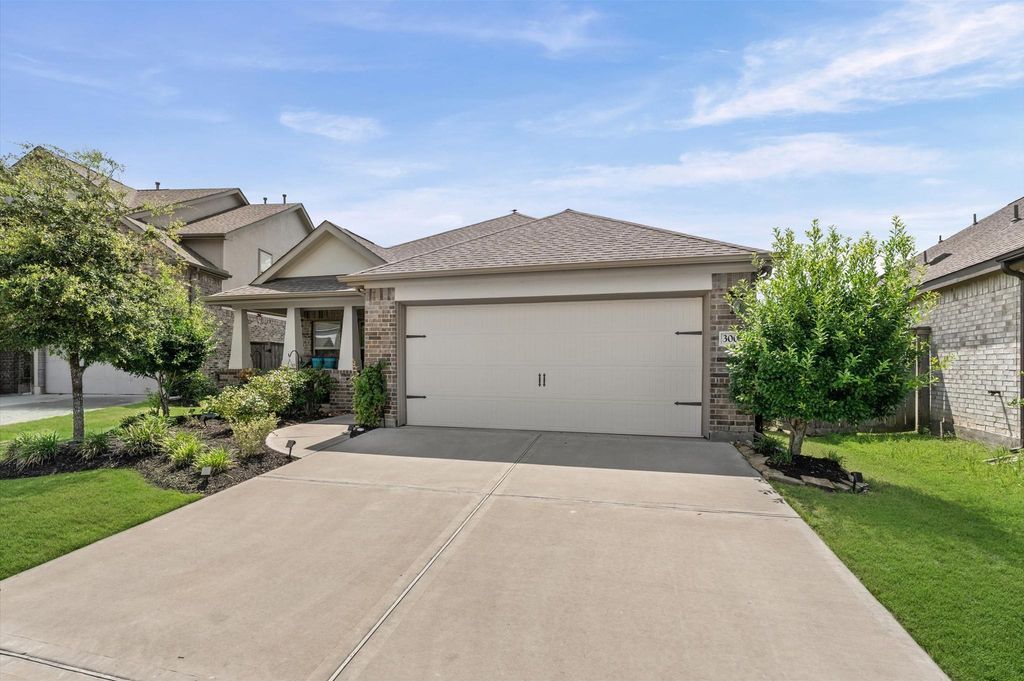
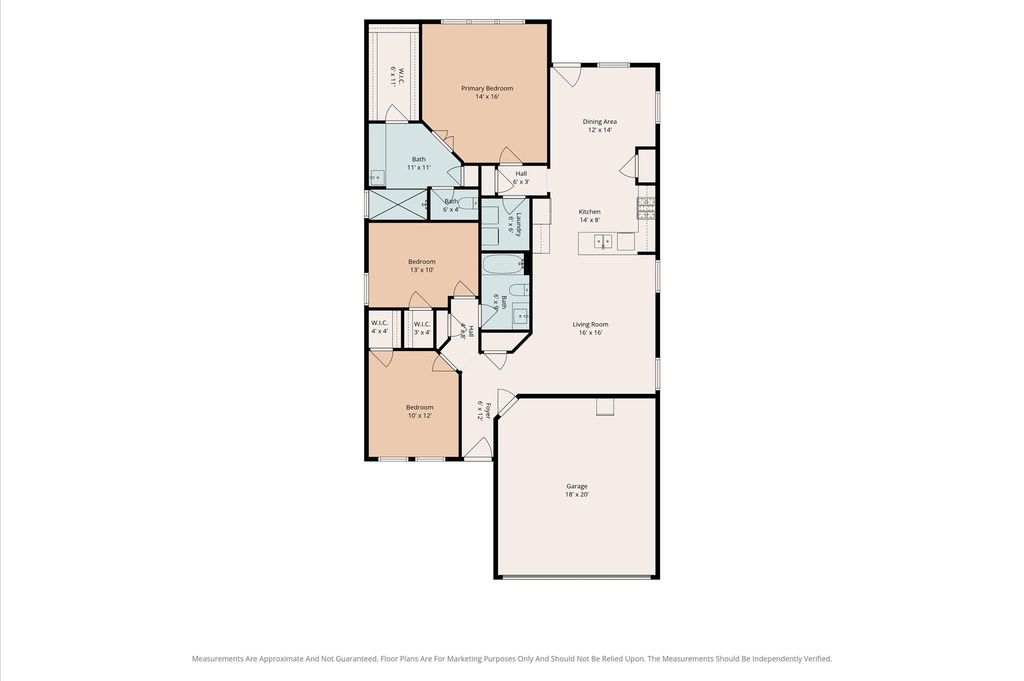
[[800]]3007 Azalea Pt is listed for sale at 300,000. The Single-Family property has 3 bedrooms, 2 Full Bathrooms, 1582 square feet, and was built in 2020. The lot size is 8007 Square feet.[[500]]Beautiful 2020 home located in the highly desirable master-planned community of Jordan Ranch! This 3-bedroom, 2-bath, 2-car garage home offers an open floor plan, stylish finishes, and a huge lot with a covered back patioperfect for relaxing, entertaining, or enjoying extra outdoor space. Inside, youll find vinyl plank flooring throughout the main living areas, recessed lighting, ceiling fans in the primary bedroom, and a bright, functional layout. The kitchen features granite countertops, a 5-burner stove, built-in microwave, and cabinet/drawer pulls already installed in the kitchen. The spacious primary suite includes a large extended shower and an oversized walk-in closet. The utility room is equipped with a convenient light sensor, and the garage includes a garage door opener. Additional features include a sprinkler system and all the benefits of living in Jordan Ranch, a sought-after master-planned community with beautiful amenities and a welcoming neighborhood feel.
Beautiful 2020 home located in the highly desirable master-planned community of Jordan Ranch! This 3-bedroom, 2-bath, 2-car garage home offers an open floor plan, stylish finishes, and a huge lot with a covered back patio—perfect for relaxing, entertaining, or enjoying extra outdoor space. Inside, you’ll find vinyl plank flooring throughout the main living areas, recessed lighting, ceiling fans in the primary bedroom, and a bright, functional layout. The kitchen features granite countertops, a 5-burner stove, built-in microwave, and cabinet/drawer pulls already installed in the kitchen. The spacious primary suite includes a large extended shower and an oversized walk-in closet. The utility room is equipped with a convenient light sensor, and the garage includes a garage door opener. Additional features include a sprinkler system and all the benefits of living in Jordan Ranch, a sought-after master-planned community with beautiful amenities and a welcoming neighborhood feel.
Disclaimer: Lot configuration and dimensions are estimates, not based on personal knowledge and come from a third party (Digital Map Products); therefore, you should not rely on the estimates and perform independent confirmation as to their accuracy
School information is computer generated and may not be accurate or current. Buyer must independently verify and confirm enrollment. Please contact the school district to determine the schools to which this property is zoned.







 Just listed
 Currency converter








 Share
Share


 Erase note
 You currently have no custom folders