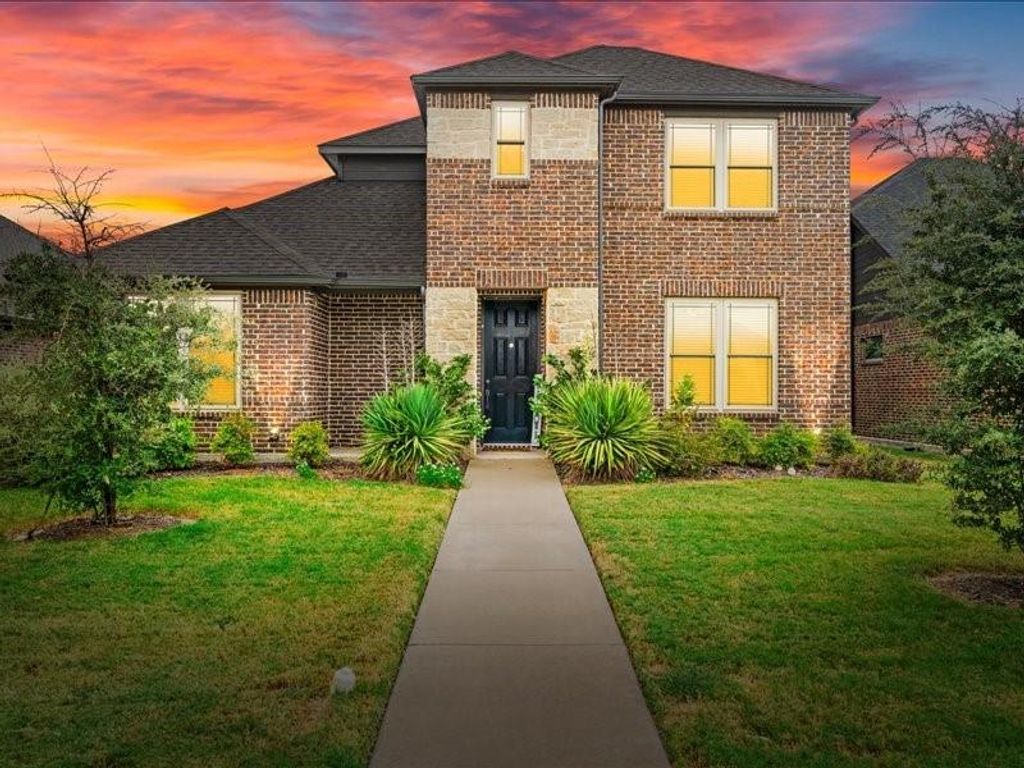
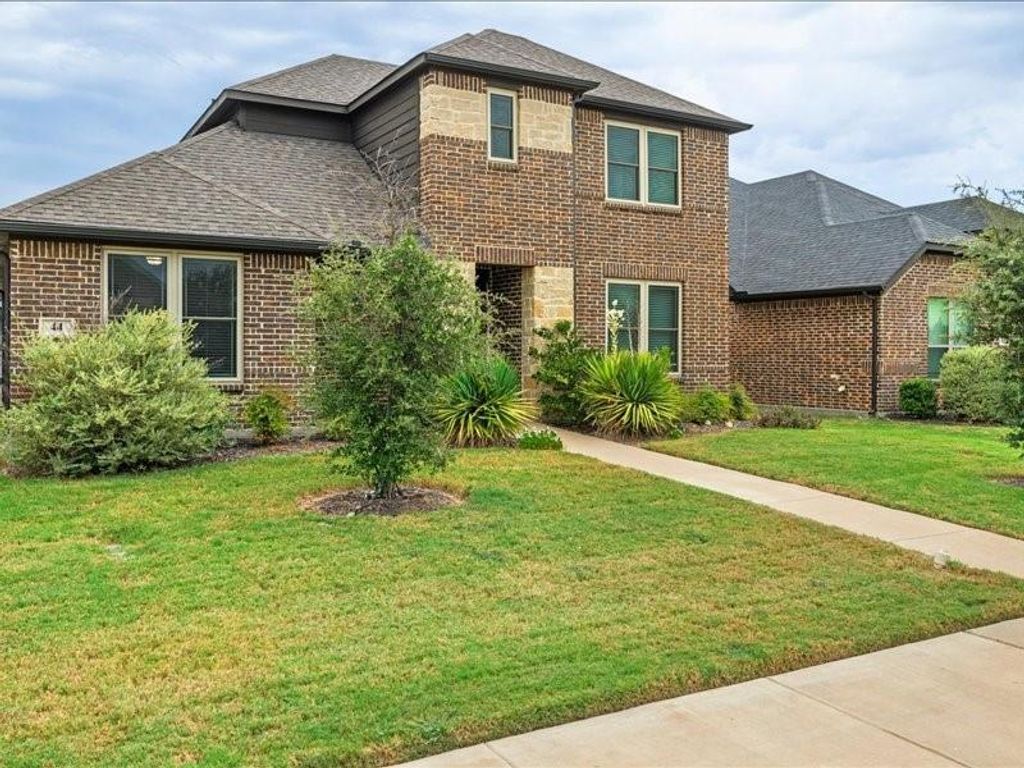
[[800]]44 River Oaks Blvd is listed for sale at 359,900. The Residential - Single Family property has 4 bedrooms, 3 Full Bathrooms, 1964 square feet, and was built in 2021. The lot size is 5662.8 Square feet.[[500]]Welcome to 44 River Oaks Blvd, a beautifully maintained, one-owner home offering four bedrooms, three full baths and 1,968 square feet of thoughtfully designed living space in Waxahachie. Built in 2021, this attractive two-story home combines a classic brick-and-stone exterior with a bright, open interior designed for comfortable everyday living and entertaining.The open-concept kitchen, dining and family areas are filled with natural light. The spacious kitchen features crisp white cabinetry, granite countertops, stainless steel appliances, generous counter space, a pantry and a large island with seating. It flows seamlessly into the dining and family areas, creating an inviting gathering space. The comfortable family room features a fireplace and plenty of room for oversized seating.The flexible floor plan offers two bedrooms and two full baths downstairs, including the private primary suite with an ensuite bath and walk-in closet. The second downstairs bedroom is ideal for guests, multigenerational living, a home office or hobbies. Two additional bedrooms and a full bath complete the second floor. Neutral finishes throughout make this home truly move-in ready.Outside, enjoy established landscaping, a covered front porch, covered rear patio and manageable yard that provides outdoor space without overwhelming upkeep. The attached two-car garage offers additional convenience and storage.Located in Waxahachie ISD and minutes from shopping, dining, parks and major roadways, this home offers an appealing com
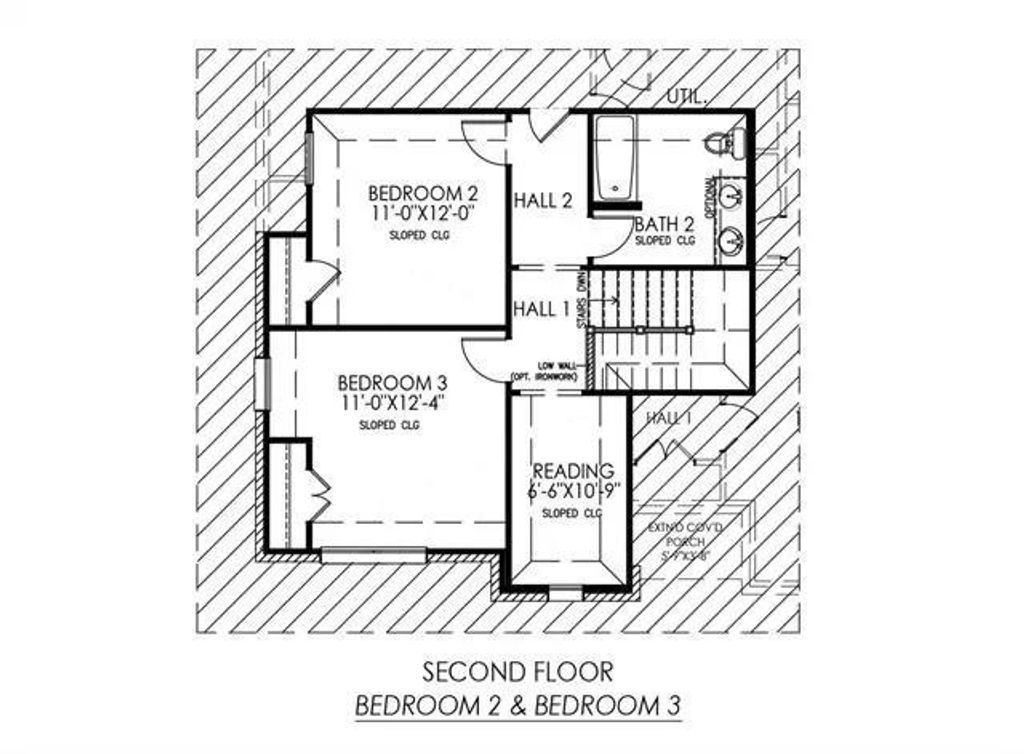
Welcome to 44 River Oaks Blvd, a beautifully maintained, one-owner home offering four bedrooms, three full baths and 1,968 square feet of thoughtfully designed living space in Waxahachie. Built in 2021, this attractive two-story home combines a classic brick-and-stone exterior with a bright, open interior designed for comfortable everyday living and entertaining.The open-concept kitchen, dining and family areas are filled with natural light. The spacious kitchen features crisp white cabinetry, granite countertops, stainless steel appliances, generous counter space, a pantry and a large island with seating. It flows seamlessly into the dining and family areas, creating an inviting gathering space. The comfortable family room features a fireplace and plenty of room for oversized seating.The flexible floor plan offers two bedrooms and two full baths downstairs, including the private primary suite with an ensuite bath and walk-in closet. The second downstairs bedroom is ideal for guests, multigenerational living, a home office or hobbies. Two additional bedrooms and a full bath complete the second floor. Neutral finishes throughout make this home truly move-in ready.Outside, enjoy established landscaping, a covered front porch, covered rear patio and manageable yard that provides outdoor space without overwhelming upkeep. The attached two-car garage offers additional convenience and storage.Located in Waxahachie ISD and minutes from shopping, dining, parks and major roadways, this home offers an appealing combination of comfort, convenience and newer construction. Schedule your showing and discover why 44 River Oaks Blvd could be the perfect place to call home. Multiple offers are anticipated, so buyers are encouraged to submit their strongest offer promptly.
Dishwasher, Disposal, Electric Oven, Electric Range, Microwave, Tankless Water Heater
Security System
Burglar,Carbon Monoxide Detector(s),Security System Leased
Interior
Cable TV Available, Decorative Lighting, Double Vanity, Flat Screen Wiring, Granite Counters, High Speed Internet Available, In-Law Suite Floorplan, Pantry, Sound System Wiring, Walk-In Closet(s)
Exterior
Roof
Composition
Foundation
Slab
Private Pool
No
Garage Size
20 X 20
Parking
Garage
Parking Space
Garage 2 / Carport 0 / Total Covered 2
Porch
Covered
Easements
Telephone,Utilities,Water Lines
Utility
City Sewer,City Water,Concrete,Curbs,Individual Water Meter
Disclaimer: Lot configuration and dimensions are estimates, not based on personal knowledge and come from a third party (Digital Map Products); therefore, you should not rely on the estimates and perform independent confirmation as to their accuracy
School information is computer generated and may not be accurate or current. Buyer must independently verify and confirm enrollment. Please contact the school district to determine the schools to which this property is zoned.







 Just listed
 Currency converter








 Share
Share


 Erase note
 You currently have no custom folders