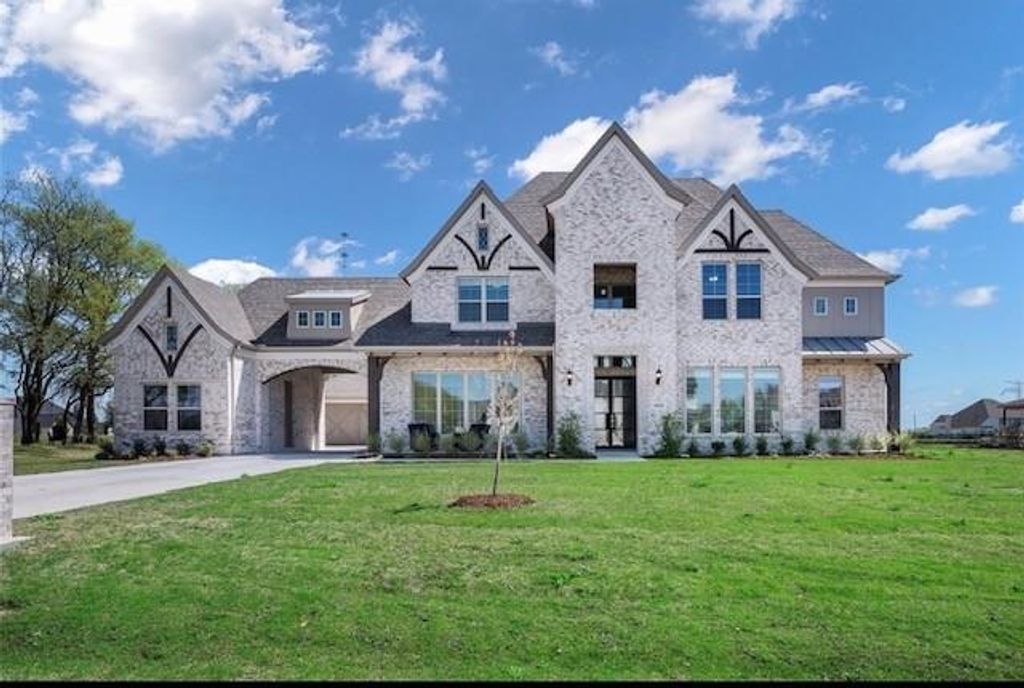
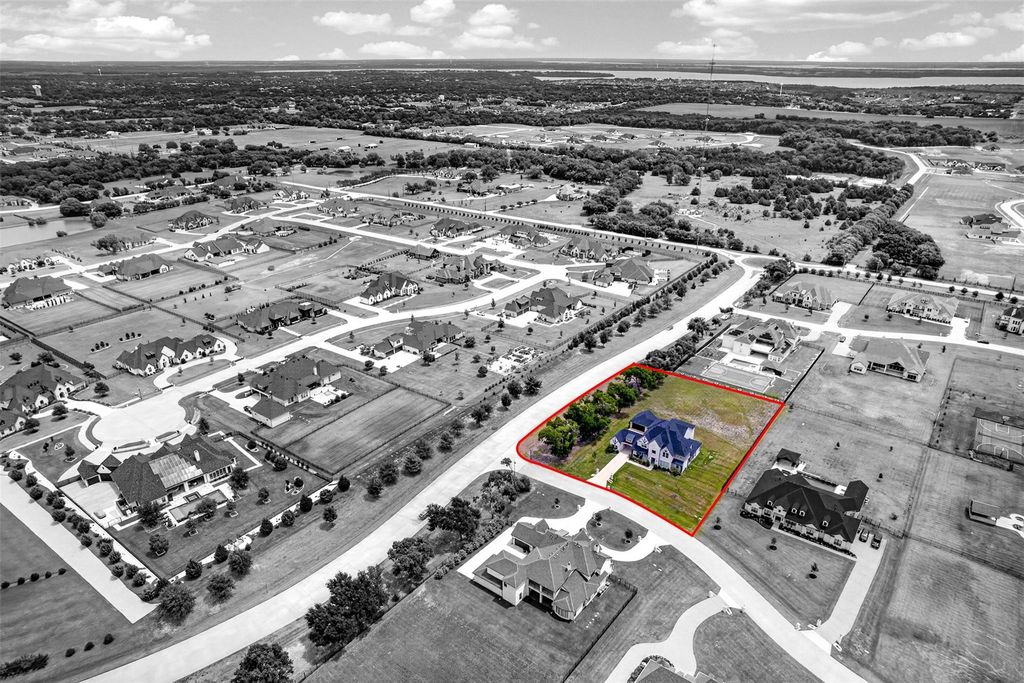
[[800]]1405 Gairloch Dr is listed for sale at 1,490,000. The Residential - Single Family property has 5 bedrooms, 4 Full Bathrooms, 4963 square feet, and was built in 2022. The lot size is 54885.6 Square feet.[[500]]Step into luxury at this breathtaking one-acre estate in the heart of Lucas, Texas where refined elegance and modern sophistication come together in perfect harmony. Meticulously crafted with exceptional attention to detail, this residence offers grand living spaces, designer finishes, and a distinguished architectural design that stands the test of time.A breathtaking entry welcomes you with soaring cathedral ceilings, a dramatic dual staircase, and walls of windows that fill the home with natural light, creating an atmosphere of warmth and grandeur. The thoughtfully designed open layout flows effortlessly between formal and casual spaces, perfect for hosting elegant gatherings or enjoying everyday luxury.At the center of the home, the gourmet chefs kitchen impresses with premium stainless steel appliances, a built-in double-door refrigerator, double ovens, gas cooktop, and an expansive island designed for both entertaining and culinary excellence.A versatile, pre-wired media room offers endless possibilities as a private theater, game lounge, or additional bedroom suite. The serene primary retreat is a sanctuary of comfort, featuring a spa-inspired bath with a soaking tub, oversized walk-in shower, dual vanities, and a beautifully customized walk-in closet.Generously appointed secondary bedrooms include walk-in closets and adjoining baths, offering comfort and privacy for family and guests. Outdoors, a covered patio with a fireplace overlooks the sprawling backyard, creating a private setting for relax
Step into luxury at this breathtaking one-acre estate in the heart of Lucas, Texas where refined elegance and modern sophistication come together in perfect harmony. Meticulously crafted with exceptional attention to detail, this residence offers grand living spaces, designer finishes, and a distinguished architectural design that stands the test of time.
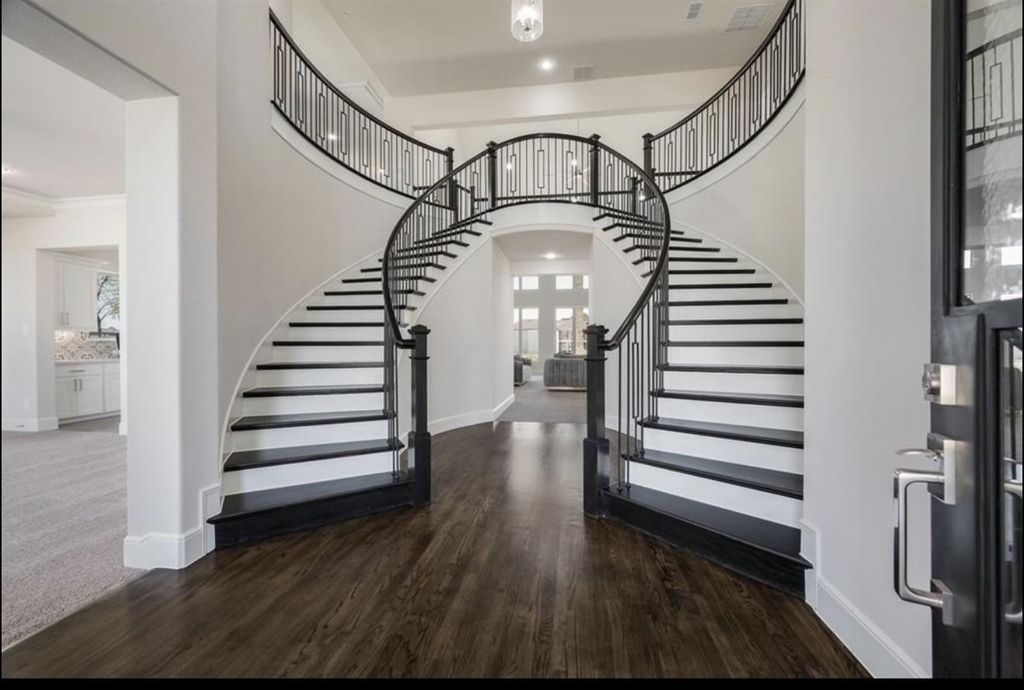
A breathtaking entry welcomes you with soaring cathedral ceilings, a dramatic dual staircase, and walls of windows that fill the home with natural light, creating an atmosphere of warmth and grandeur. The thoughtfully designed open layout flows effortlessly between formal and casual spaces, perfect for hosting elegant gatherings or enjoying everyday luxury.
At the center of the home, the gourmet chef’s kitchen impresses with premium stainless steel appliances, a built-in double-door refrigerator, double ovens, gas cooktop, and an expansive island designed for both entertaining and culinary excellence.
A versatile, pre-wired media room offers endless possibilities as a private theater, game lounge, or additional bedroom suite. The serene primary retreat is a sanctuary of comfort, featuring a spa-inspired bath with a soaking tub, oversized walk-in shower, dual vanities, and a beautifully customized walk-in closet.
Generously appointed secondary bedrooms include walk-in closets and adjoining baths, offering comfort and privacy for family and guests. Outdoors, a covered patio with a fireplace overlooks the sprawling backyard, creating a private setting for relaxation and memorable entertaining.
Additional features include separate garages, a porte-cochère, and a picturesque neighborhood setting with a scenic circle drive perfect for evening strolls. Ideally located near premier shopping, dining, and entertainment in Allen, Wylie, Murphy, and Plano, and zoned to highly rated schools, this exceptional property offers a rare opportunity to enjoy luxury living with space, privacy, and convenience.
MLS#
NTREIS-21433273
List Price
$1,490,000 ($300/Sqft.)
Listing Status
For Sale
Address
1405 Gairloch Dr
City
Lucas
State
TX
Zip Code
75002
County
Collin County
Subdivision
Estates At Stinson Highlands, The
Legal Description
ESTATES AT STINSON HIGHLANDS THE (CLU) BLK B, LOT8
Built-in Refrigerator, Dishwasher, Disposal, Gas Cooktop, Microwave, Double Oven, Vented Exhaust Fan
Interior
Cable TV Available, Cathedral Ceiling(s), Decorative Lighting, Eat-in Kitchen, High Speed Internet Available, Kitchen Island, Multiple Staircases, Open Floorplan, Pantry, Walk-In Closet(s)
Extra details you may need to know
Dwelling Type
Single Detached
Exterior
Private Pool
No
Exterior Type
Brick
Lot Description
Landscaped
Parking
Porte-Cochere, Driveway, Garage
Parking Space
Garage 3 / Carport 1 / Total Covered 4
Easements
Utilities
Utility
All Weather Road,Cable Available,City Sewer,City Water
Disclaimer: Lot configuration and dimensions are estimates, not based on personal knowledge and come from a third party (Digital Map Products); therefore, you should not rely on the estimates and perform independent confirmation as to their accuracy
School information is computer generated and may not be accurate or current. Buyer must independently verify and confirm enrollment. Please contact the school district to determine the schools to which this property is zoned.







 Just listed
 Currency converter





 Share


 Erase note
 You currently have no custom folders