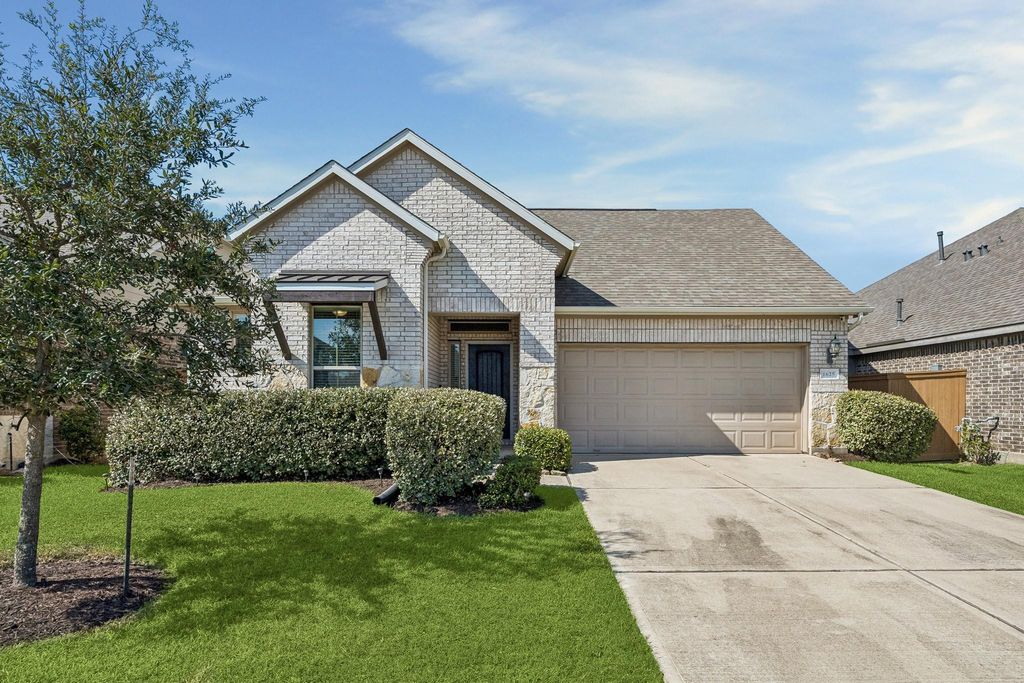
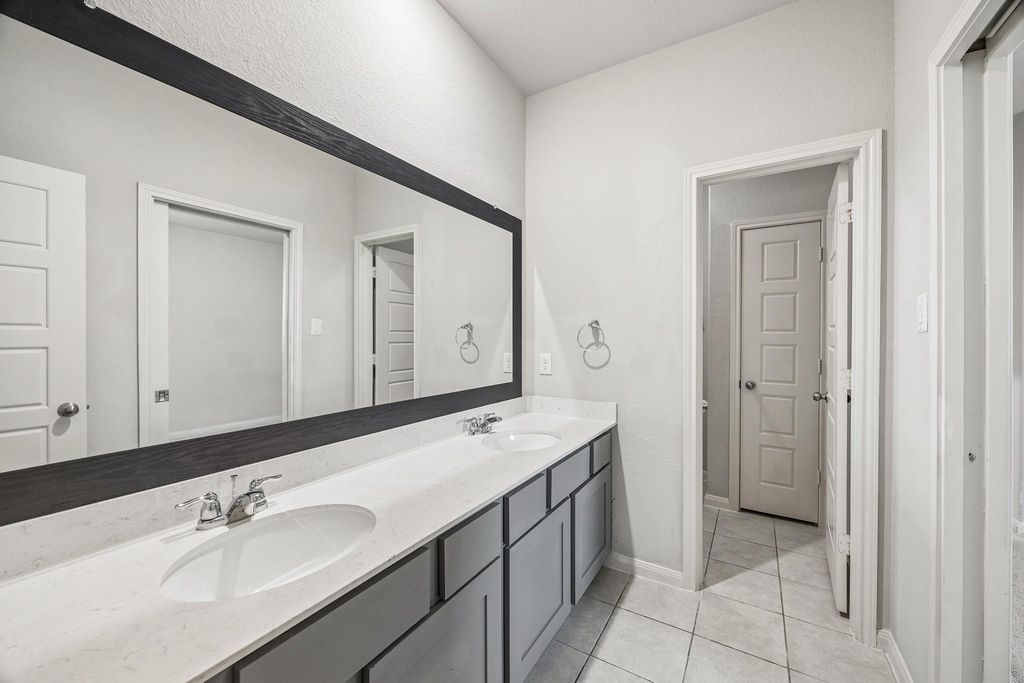
[[800]]1625 Darwin Cedar Dr is listed for sale at 380,000. The Single-Family property has 4 bedrooms, 3 Full Bathrooms, 2626 square feet, and was built in 2020. The lot size is 6251 Square feet.[[500]]Welcome to this beautiful 4-bedroom, 2-bath home nestled in a private, gated cove within the highly desirable Sierra Vista community! Featuring luxury vinyl plank flooring and an inviting open-concept floor plan, this home offers the perfect blend of style, comfort, and functionality. Enjoy exceptional resort-style amenities, including a heated lazy river, resort-style pool, junior Olympic pool, poolside cabanas, fitness center, and clubhouse. Outdoor enthusiasts will appreciate the scenic hike-and-bike trails, dog park, playgrounds, sand volleyball, tennis, and bocce ball courts. A planned 4-acre crystal-clear lagoon and beach club will bring even more excitement to this vibrant community. Residents also benefit from enTouch high-speed internet and residential alarm monitoring services. Experience the best of resort-inspired living in a community designed for relaxation, recreation, and convenience. Live where every day feels like a vacation!
Welcome to this beautiful 4-bedroom, 2-bath home nestled in a private, gated cove within the highly desirable Sierra Vista community! Featuring luxury vinyl plank flooring and an inviting open-concept floor plan, this home offers the perfect blend of style, comfort, and functionality. Enjoy exceptional resort-style amenities, including a heated lazy river, resort-style pool, junior Olympic pool, poolside cabanas, fitness center, and clubhouse. Outdoor enthusiasts will appreciate the scenic hike-and-bike trails, dog park, playgrounds, sand volleyball, tennis, and bocce ball courts. A planned 4-acre crystal-clear lagoon and beach club will bring even more excitement to this vibrant community. Residents also benefit from enTouch high-speed internet and residential alarm monitoring services. Experience the best of resort-inspired living in a community designed for relaxation, recreation, and convenience. Live where every day feels like a vacation!
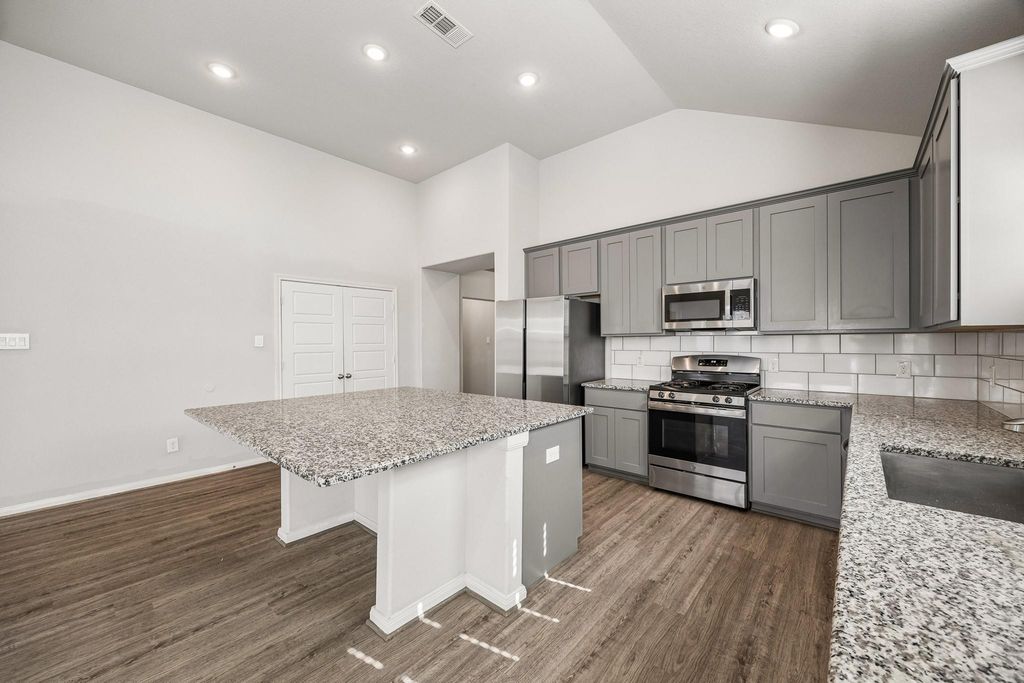
Breakfast Bar,Island w/o Cooktop,Kitchen open to Family Room
Room Description
Home Office/Study, Kitchen/Dining Combo, Utility Room in House
Cooling
Central Electric
Heating
Central Gas
Connections
Electric Dryer Connections, Washer Connections
Dishwasher
Yes
Disposal
Yes
Microwave
Yes
Oven
Electric Oven
Range
Gas Range
Energy Feature
Digital Program Thermostat, Energy Star Appliances, Energy Star/CFL/LED Lights, High-Efficiency HVAC, Insulated/Low-E windows, Insulation - Batt, Insulation - Blown Fiberglass, Radiant Attic Barrier
Interior
Alarm System - Owned, High Ceiling, Window Coverings
Disclaimer: Lot configuration and dimensions are estimates, not based on personal knowledge and come from a third party (Digital Map Products); therefore, you should not rely on the estimates and perform independent confirmation as to their accuracy
School information is computer generated and may not be accurate or current. Buyer must independently verify and confirm enrollment. Please contact the school district to determine the schools to which this property is zoned.







 Just listed
 Currency converter





 Share


 Erase note
 You currently have no custom folders