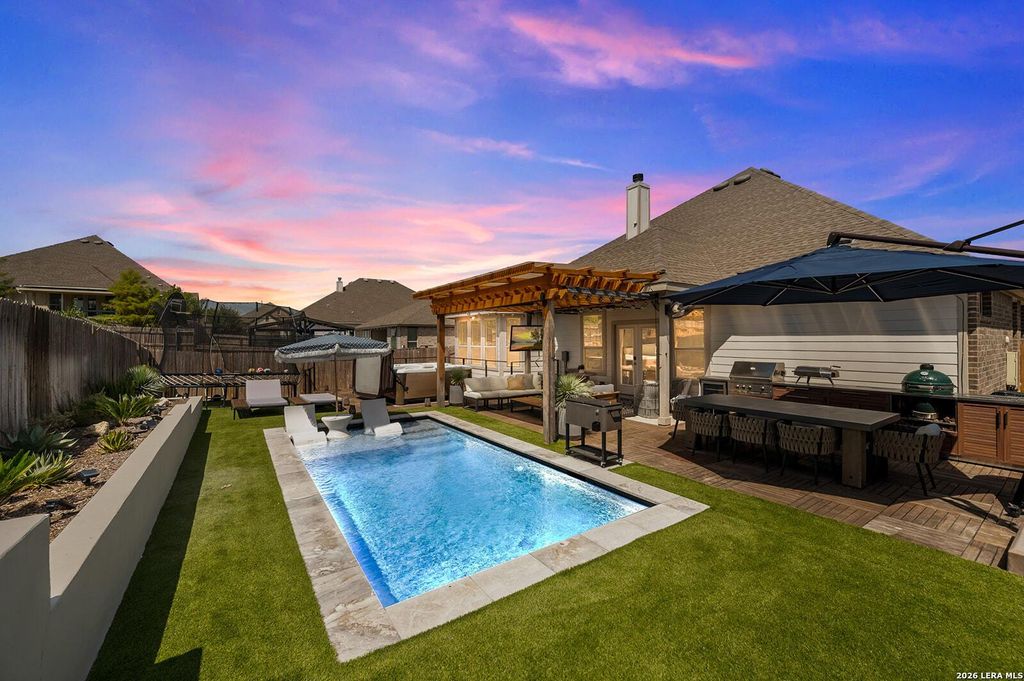
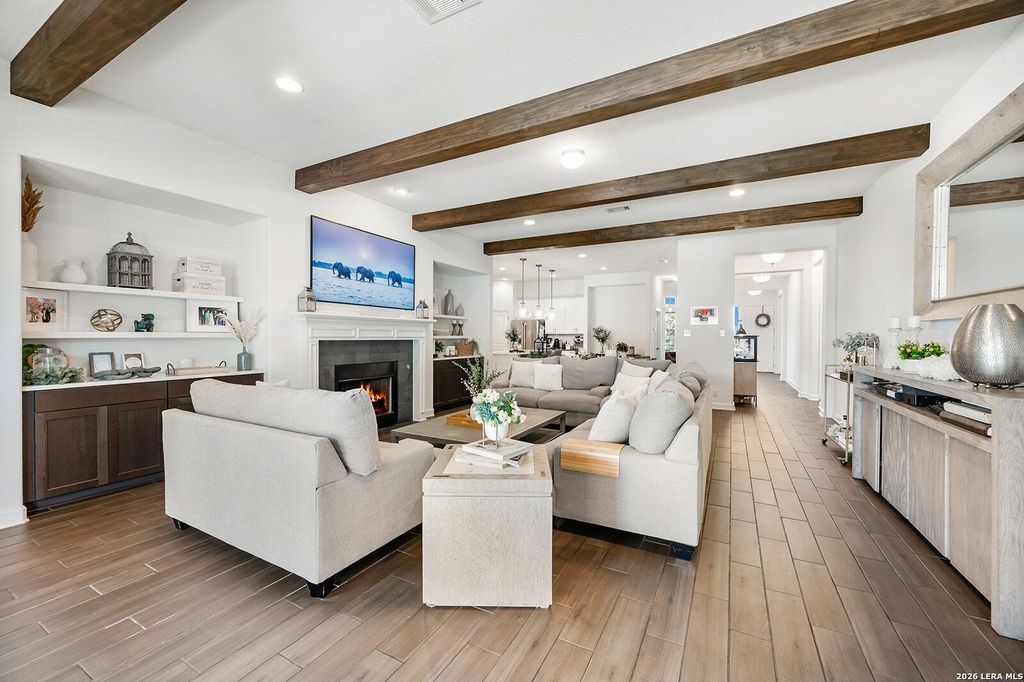
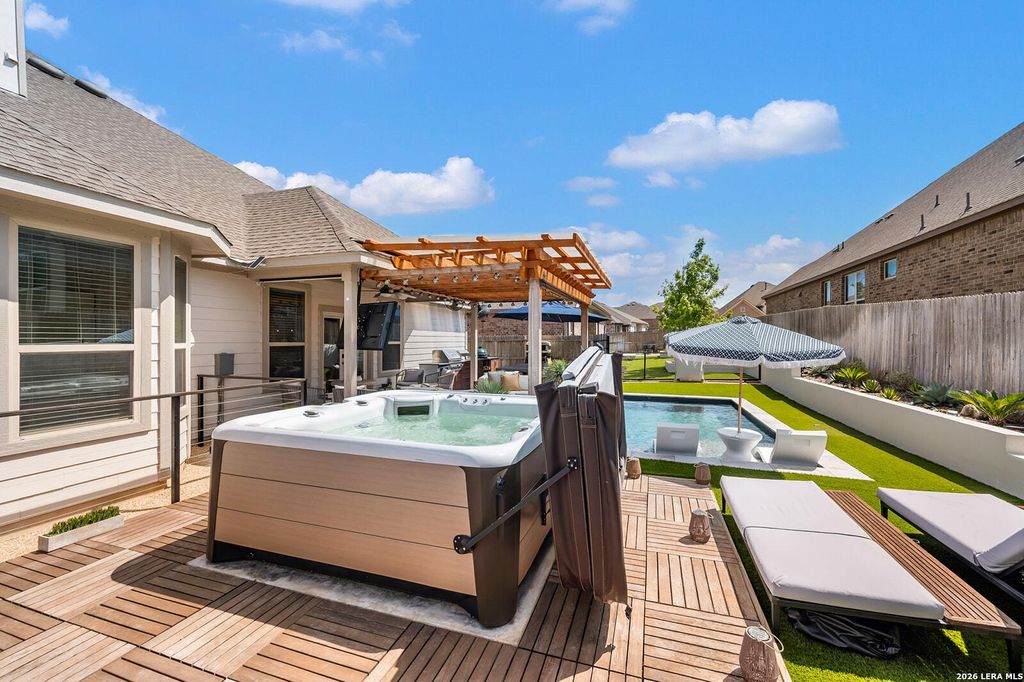
[[800]]28005 Azalea Crk is listed for sale at 649,999. The Single-Family property has 4 bedrooms, 3 Full Bathrooms, 2697 square feet, and was built in 2020.[[500]]This single story Ashton Woods home in Cielo Ranch was built in 2020 and has been taken to the next level with a backyard oasis completed in 2025. Step outside to a sparkling in ground pool with a sun shelf for loungers, a hot tub, a cedar pergola wrapped in bistro lights, and a full outdoor kitchen with a built in stainless grill and room for a long dining table. Low maintenance turf, raised stucco planter beds with desert landscaping, and a private fenced yard make this the spot for weekend entertaining and quiet evenings alike. Inside, the open floor plan offers 2,697 square feet with 4 bedrooms, 3 full baths, and a dedicated study for working from home. The living room is anchored by stained wood ceiling beams, a fireplace framed by built in shelving and cabinetry, and wood look tile that flows through the main living areas. The kitchen opens to the living space with a large island, pendant lighting, crisp white cabinetry, and stainless appliances. A separate dining room with soari
This single story Ashton Woods home in Cielo Ranch was built in 2020 and has been taken to the next level with a backyard oasis completed in 2025. Step outside to a sparkling in ground pool with a sun shelf for loungers, a hot tub, a cedar pergola wrapped in bistro lights, and a full outdoor kitchen with a built in stainless grill and room for a long dining table. Low maintenance turf, raised stucco planter beds with desert landscaping, and a private fenced yard make this the spot for weekend entertaining and quiet evenings alike. Inside, the open floor plan offers 2,697 square feet with 4 bedrooms, 3 full baths, and a dedicated study for working from home. The living room is anchored by stained wood ceiling beams, a fireplace framed by built in shelving and cabinetry, and wood look tile that flows through the main living areas. The kitchen opens to the living space with a large island, pendant lighting, crisp white cabinetry, and stainless appliances. A separate dining room with soari
Disclaimer: Lot configuration and dimensions are estimates, not based on personal knowledge and come from a third party (Digital Map Products); therefore, you should not rely on the estimates and perform independent confirmation as to their accuracy
School information is computer generated and may not be accurate or current. Buyer must independently verify and confirm enrollment. Please contact the school district to determine the schools to which this property is zoned.







 Just listed
 Currency converter


 Share


 Erase note
 You currently have no custom folders