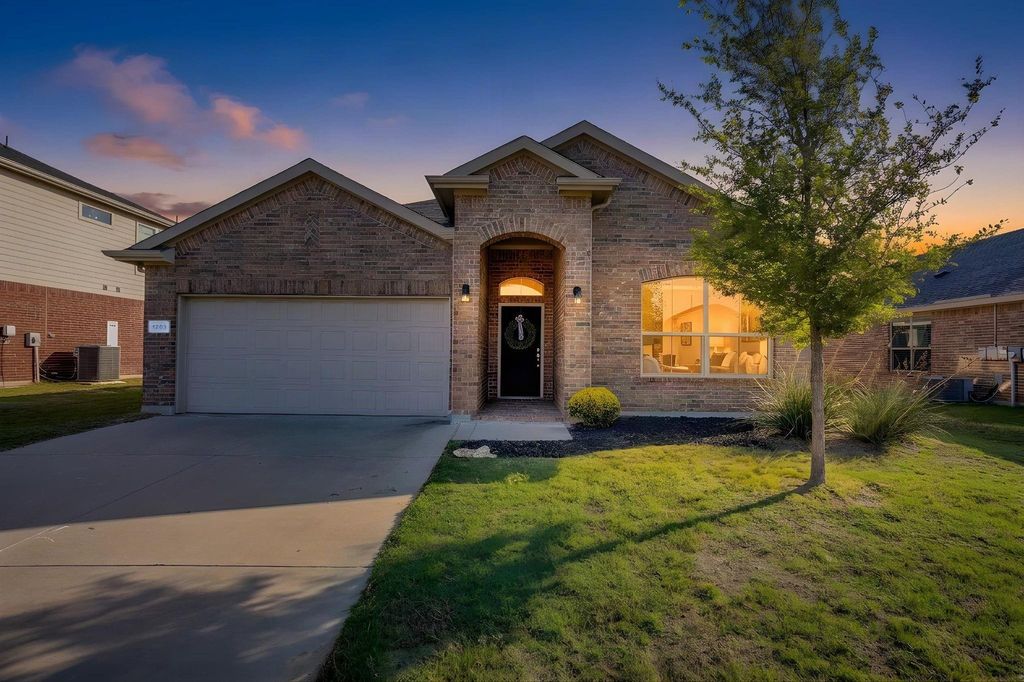
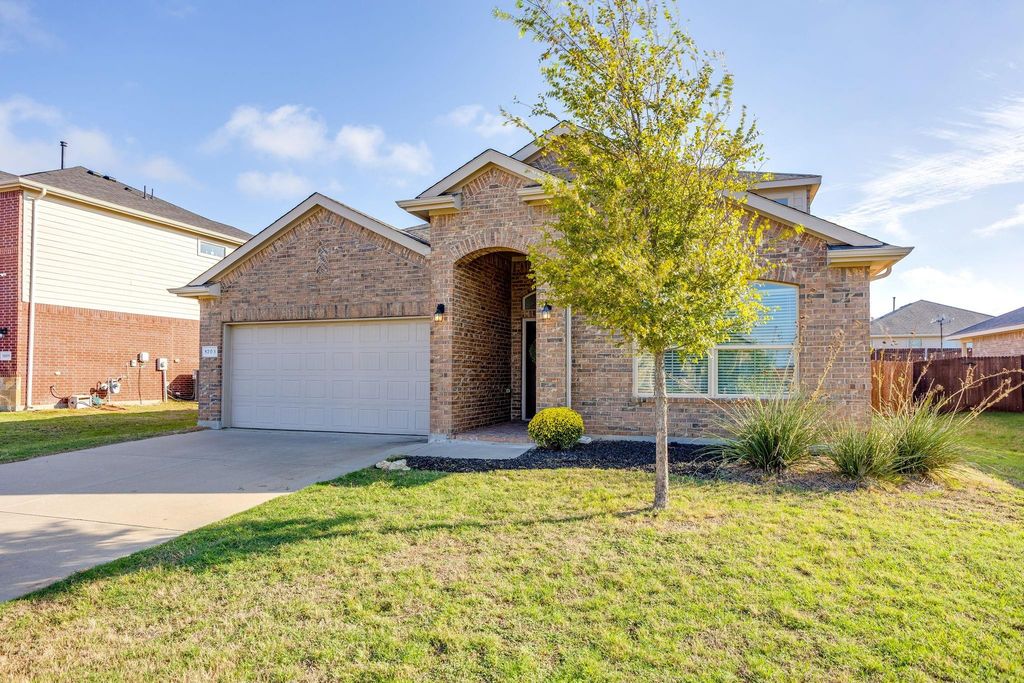
[[800]]1203 Tiburon Trl is listed for sale at 339,000. The Residential - Single Family property has 4 bedrooms, 3 Full Bathrooms, 2403 square feet, and was built in 2019. The lot size is 8015.04 Square feet.[[500]]Room to gather. Space to unwind. Fresh updates to love. Welcome to the Belclaire community, where the curb appeal and an inviting arched entry set the stage for a home with space, versatility, and personality. Featuring 4 bedrooms, 3 full baths, and a spacious upstairs game room, this home offers options for entertaining, working from home, and everyday living. New interior paint and all-new carpet give the interior a fresh, welcoming feel. A new roof and recently fully serviced AC add practical appeal. The kitchen is the heart of the home, anchored by an island with bar seating that invites everyone to pull up a chair. Richly toned cabinetry, generous counter space, and stainless steel appliances create a space that works as beautifully as it looks. The gas range is ready for everything from sizzling skillet dinners to your signature holiday spread. Natural light pours into the adjoining dining area, and the open layout connects everything so gatherings flow easily and no one misses the fun. The first floor primary suite provides a relaxing place to recharge, with the adjoining bath featuring dual sinks, a soaking tub, separate shower, and a walk-in closet. The additional bedrooms offer flexibility for guests and everyday needs, with one bedroom previously used as an officeideal for setting up a dedicated workspace while keeping your living areas open. Upstairs, the spacious game room comes complete with a closet and full bathroom, giving this level versatility. A dedicated laundry provides room to manage
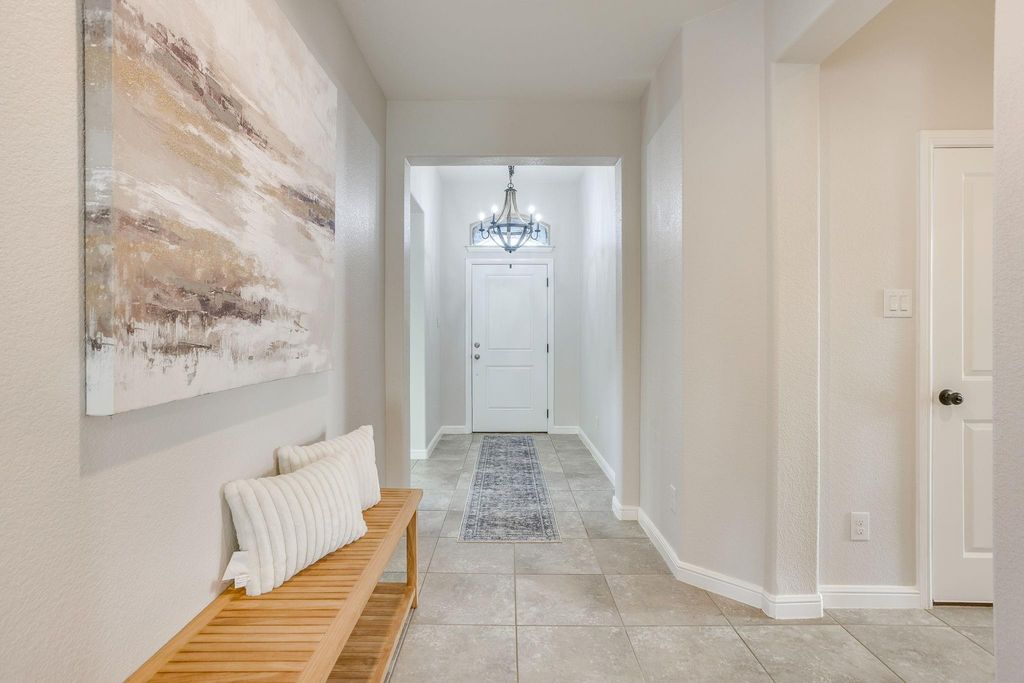
Room to gather. Space to unwind. Fresh updates to love. Welcome to the Belclaire community, where the curb appeal and an inviting arched entry set the stage for a home with space, versatility, and personality. Featuring 4 bedrooms, 3 full baths, and a spacious upstairs game room, this home offers options for entertaining, working from home, and everyday living. New interior paint and all-new carpet give the interior a fresh, welcoming feel. A new roof and recently fully serviced AC add practical appeal. The kitchen is the heart of the home, anchored by an island with bar seating that invites everyone to pull up a chair. Richly toned cabinetry, generous counter space, and stainless steel appliances create a space that works as beautifully as it looks. The gas range is ready for everything from sizzling skillet dinners to your signature holiday spread. Natural light pours into the adjoining dining area, and the open layout connects everything so gatherings flow easily and no one misses the fun. The first floor primary suite provides a relaxing place to recharge, with the adjoining bath featuring dual sinks, a soaking tub, separate shower, and a walk-in closet. The additional bedrooms offer flexibility for guests and everyday needs, with one bedroom previously used as an office—ideal for setting up a dedicated workspace while keeping your living areas open. Upstairs, the spacious game room comes complete with a closet and full bathroom, giving this level versatility. A dedicated laundry provides room to manage and organize household essentials. The built-in drop zone creates a convenient place to leave bags and jackets as you come and go. Step outside to the covered back patio and picture morning coffee, an evening conversation, or a quiet moment in the shade. Belclaire extends the enjoyment beyond your backyard with community amenities that include a fishing pond, walking trails, a playground, and gazebo.
Central, Electric, ENERGY STAR Qualified Equipment
Window
Window Coverings
Appliances
Dishwasher, Disposal, Gas Range, Microwave, Plumbed For Gas in Kitchen
Other Equipment
Irrigation Equipment
Security System
Smoke Detector(s)
Interior
Built-in Features, Decorative Lighting, Eat-in Kitchen, Granite Counters, High Speed Internet Available, Kitchen Island, Open Floorplan, Pantry, Walk-In Closet(s)
Exterior
Roof
Composition,Shingle
Foundation
Slab
Private Pool
No
Exterior Type
Brick, Siding, Wood
Lot Description
Few Trees, Interior Lot, Landscaped, Lrg. Backyard Grass, Sprinkler System
Garage Size
19 X 18
Parking
Concrete, Driveway, Garage, Garage Door Opener, Garage Faces Front, Garage Single Door, Inside Entrance, Kitchen Level
Parking Space
Garage 2 / Carport 0 / Total Covered 2
Fencing
Back Yard,Partial,Privacy,Wood
Porch
Covered,Front Porch,Rear Porch
Utility
Asphalt,City Sewer,City Water,Community Mailbox,Curbs,Electricity Available,Electricity Connected,Individual Water Meter,Master Gas Meter,Overhead Utilities,Phone Available
Disclaimer: Lot configuration and dimensions are estimates, not based on personal knowledge and come from a third party (Digital Map Products); therefore, you should not rely on the estimates and perform independent confirmation as to their accuracy
School information is computer generated and may not be accurate or current. Buyer must independently verify and confirm enrollment. Please contact the school district to determine the schools to which this property is zoned.







 Currency converter





 Share


 Erase note
 You currently have no custom folders