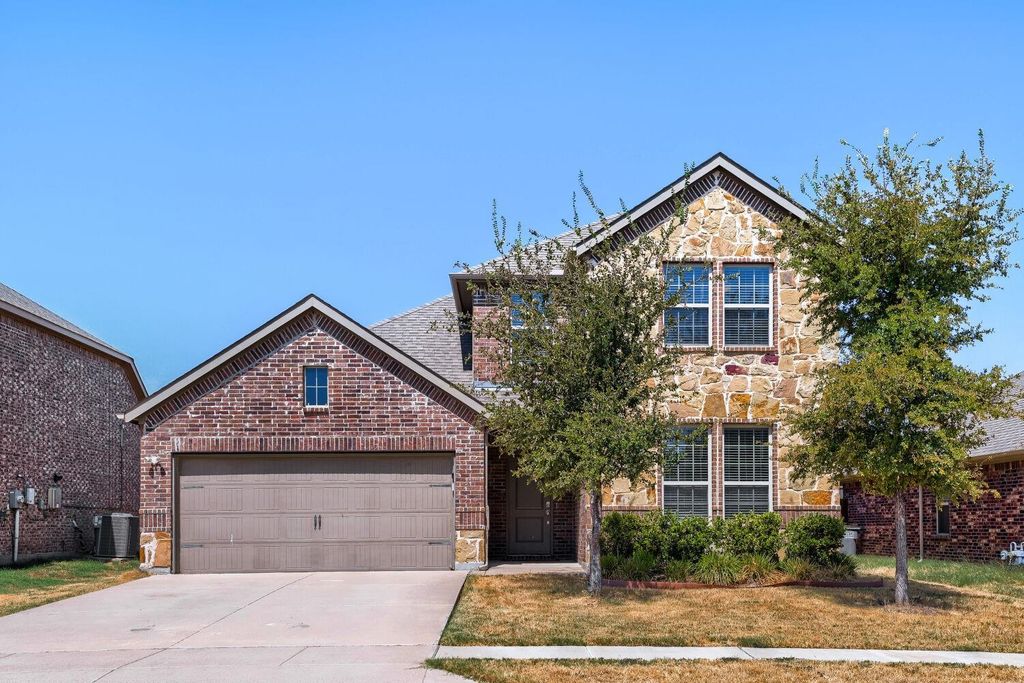
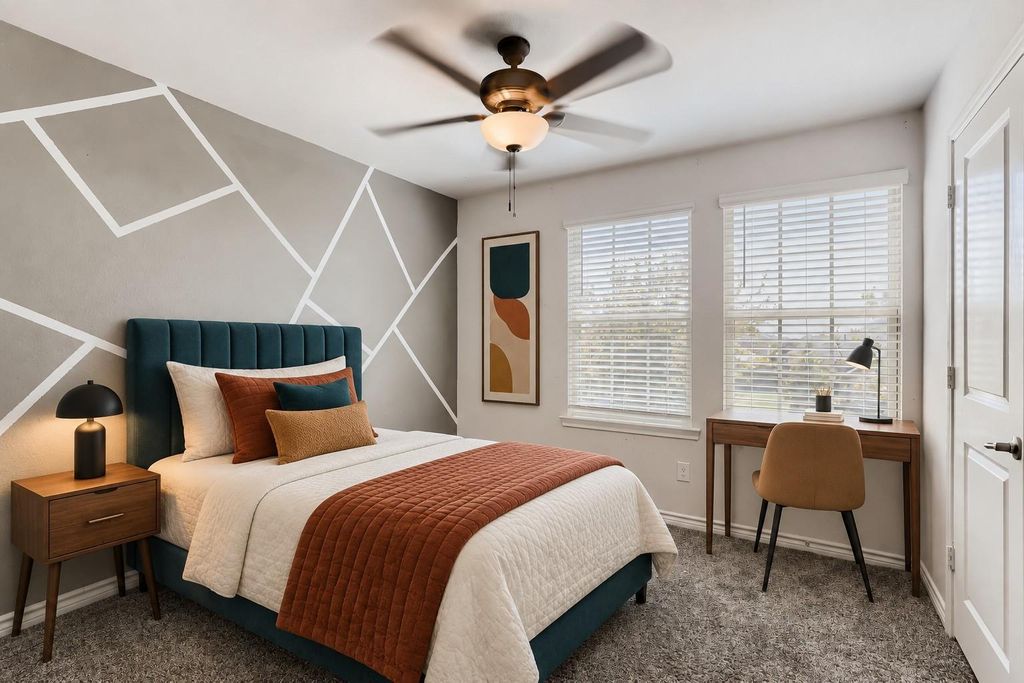
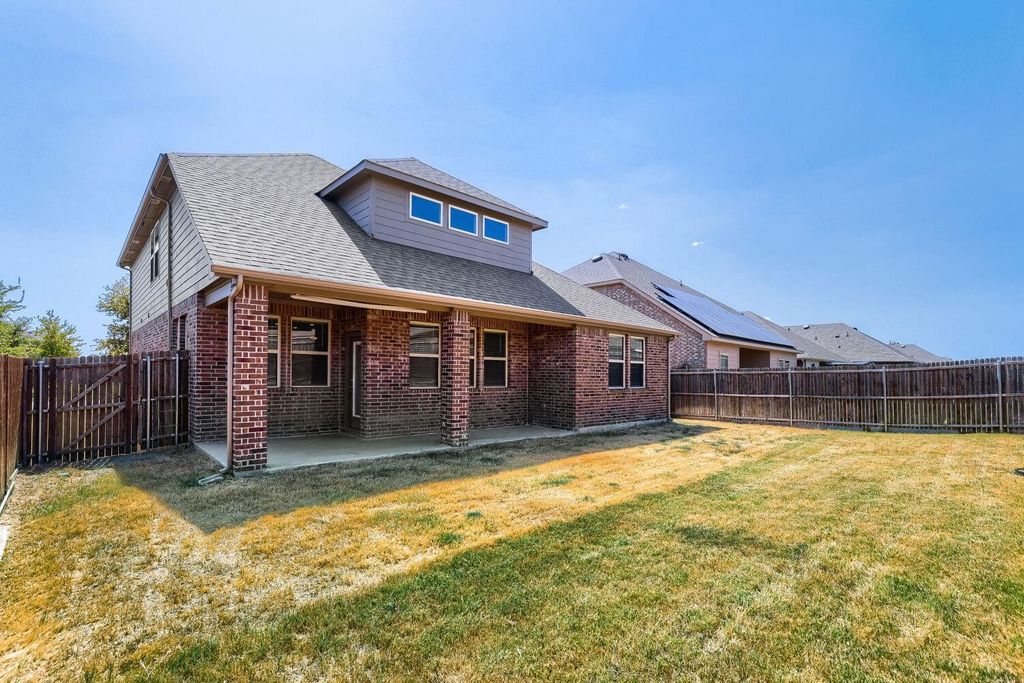
[[800]]606 Saddle Club Way is listed for sale at 355,000. The Residential - Single Family property has 4 bedrooms, 3 Full Bathrooms, 2193 square feet, and was built in 2019. The lot size is 6098.4 Square feet.[[500]]Seller offering up to 2.5 in seller credits to use towards rate buy down or closing costs with preferred lender. This beautifully designed two-story home welcomes you with soaring ceilings, abundant natural light, and an open layout crafted for both everyday living and memorable gatherings. At the heart of the home, the kitchen and living room come together around a striking statement fireplace, creating a warm and connected space for hosting or unwinding. The kitchen features granite countertops, stainless steel appliances, a large island with seating, and a thoughtfully updated pantry that blends style with function. The private downstairs primary suite offers peaceful backyard views and an ensuite with double vanities, a walk-in shower, open shelving, and an impressively large walk-in closet. A separate downstairs bedroom with access to a full bath provides an ideal guest suite, home office, or multi-generational space. Upstairs, natural light fills the spacious game room, offering flexibility for movie nights, work, or play. Two additional bedrooms share a full bath, providing comfort and privacy for family or guests. Outside, a covered patio sets the stage for morning coffee or evening relaxation, and the home is just a short walk from the community pool and playground. Thoughtfully upgraded and move-in ready, this is a home youll love coming back to.
Seller offering up to 2.5% in seller credits to use towards rate buy down or closing costs with preferred lender. This beautifully designed two-story home welcomes you with soaring ceilings, abundant natural light, and an open layout crafted for both everyday living and memorable gatherings. At the heart of the home, the kitchen and living room come together around a striking statement fireplace, creating a warm and connected space for hosting or unwinding. The kitchen features granite countertops, stainless steel appliances, a large island with seating, and a thoughtfully updated pantry that blends style with function. The private downstairs primary suite offers peaceful backyard views and an ensuite with double vanities, a walk-in shower, open shelving, and an impressively large walk-in closet. A separate downstairs bedroom with access to a full bath provides an ideal guest suite, home office, or multi-generational space. Upstairs, natural light fills the spacious game room, offering flexibility for movie nights, work, or play. Two additional bedrooms share a full bath, providing comfort and privacy for family or guests. Outside, a covered patio sets the stage for morning coffee or evening relaxation, and the home is just a short walk from the community pool and playground. Thoughtfully upgraded and move-in ready, this is a home you’ll love coming back to.
Dishwasher, Disposal, Gas Range, Microwave, Plumbed For Gas in Kitchen
Security System
Security System,Smoke Detector(s)
Interior
Cable TV Available, Decorative Lighting, Double Vanity, High Speed Internet Available, Kitchen Island, Open Floorplan, Paneling, Pantry, Vaulted Ceiling(s), Walk-In Closet(s)
Exterior
Roof
Composition
Foundation
Slab
Private Pool
No
Exterior Type
Stone Veneer, Wood
Lot Description
Interior Lot, Subdivision
Garage Size
20 X 18
Parking
Concrete, Direct Access, Driveway, Enclosed, Epoxy Flooring, Garage, Garage Door Opener, Garage Faces Front, Inside Entrance, Kitchen Level, Lighted, Storage
Parking Space
Garage 2 / Carport 0 / Total Covered 2
Fencing
Fenced,Rock/Stone,Wood
Porch
Covered,Rear Porch
Utility
Cable Available,Community Mailbox,Concrete,Curbs,Electricity Available,Electricity Connected,Individual Gas Meter,Phone Available,Sidewalk,Underground Utilities
Disclaimer: Lot configuration and dimensions are estimates, not based on personal knowledge and come from a third party (Digital Map Products); therefore, you should not rely on the estimates and perform independent confirmation as to their accuracy
School information is computer generated and may not be accurate or current. Buyer must independently verify and confirm enrollment. Please contact the school district to determine the schools to which this property is zoned.







 Just listed
 Currency converter








 Share
Share


 Erase note
 You currently have no custom folders