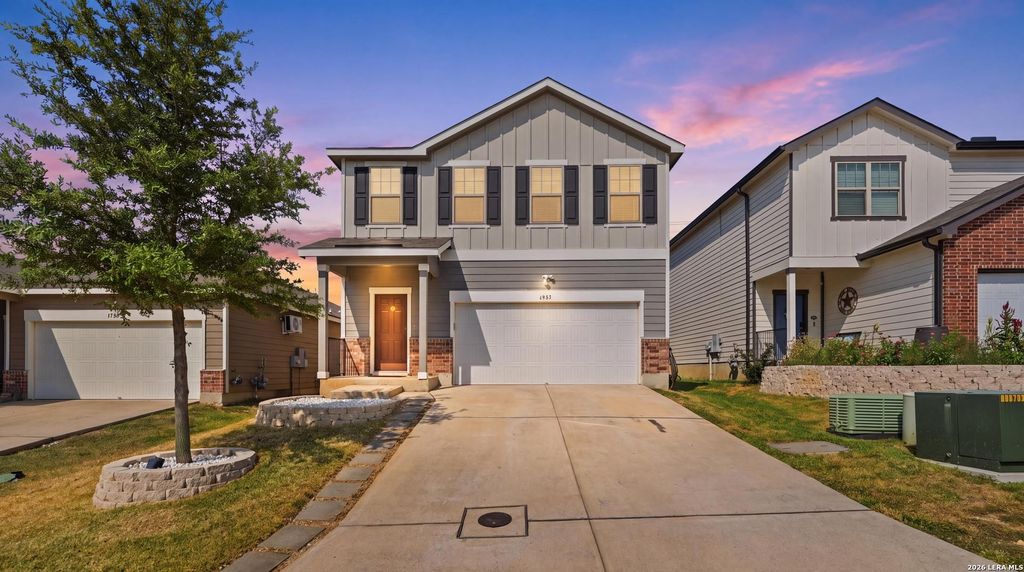
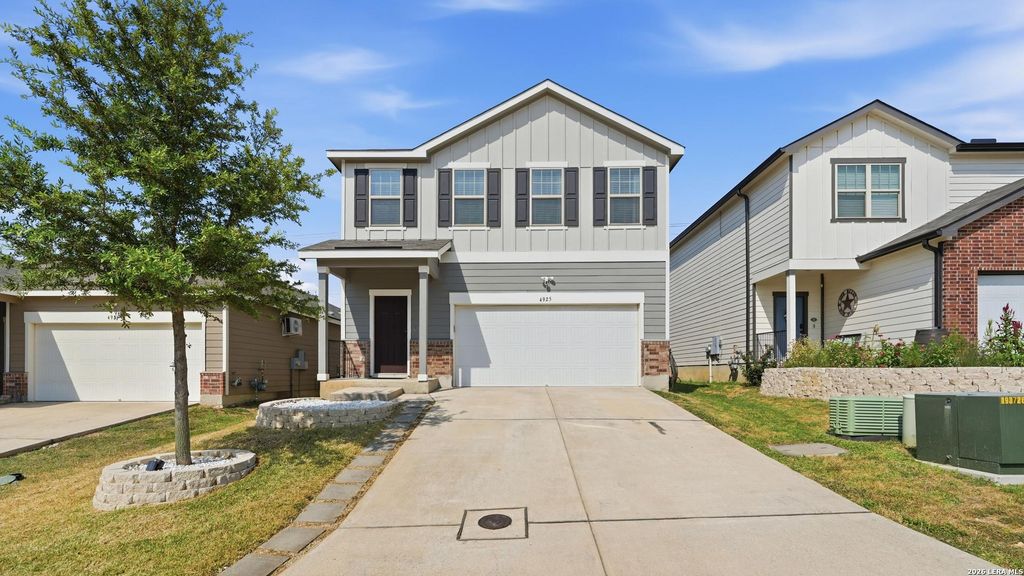
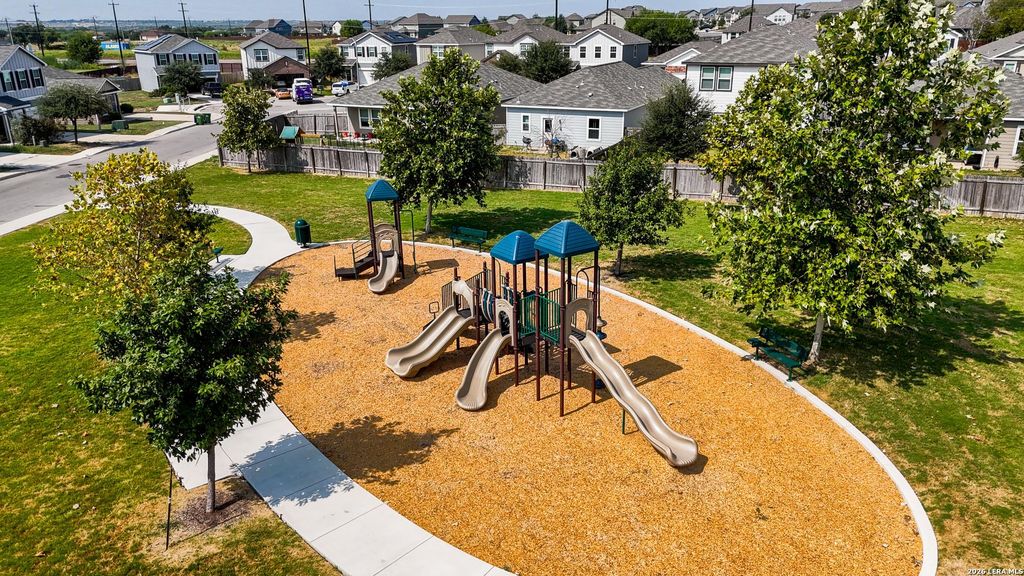
[[800]]4925 Hallies is listed for sale at 279,500. The Single-Family property has 3 bedrooms, 2 Full Bathrooms, 1 Half Bathroom, 1828 square feet, and was built in 2019.[[500]]Welcome to 4925 Hallies Garden! This beautifully maintained two-story home in the desirable Hallies Ranch community of St. Hedwig offers 3 bedrooms, 2.5 bathrooms, and approximately 1,826 square feet of stylish, comfortable living space. From the moment you step inside, youll appreciate the bright, open-concept design, high ceilings, and luxury vinyl flooring throughout! The spacious living area flows effortlessly into the dining space and well-appointed kitchen, creating an inviting setting for everyday living and entertaining. The kitchen features granite countertops, a large island , gas range, ample cabinetry, and modern finishes. Upstairs, a versatile loft room provides additional living space, while three spacious bedrooms offer comfort and privacy. The primary suite includes a walk-in closet and ensuite bathroom with a walk-in shower. Enjoy outdoor living under the covered patio overlooking the private, fenced backyard-ideal for relaxing, entertaining, or enjoying your
Welcome to 4925 Hallies Garden! This beautifully maintained two-story home in the desirable Hallies Ranch community of St. Hedwig offers 3 bedrooms, 2.5 bathrooms, and approximately 1,826 square feet of stylish, comfortable living space. From the moment you step inside, you'll appreciate the bright, open-concept design, high ceilings, and luxury vinyl flooring throughout! The spacious living area flows effortlessly into the dining space and well-appointed kitchen, creating an inviting setting for everyday living and entertaining. The kitchen features granite countertops, a large island , gas range, ample cabinetry, and modern finishes. Upstairs, a versatile loft room provides additional living space, while three spacious bedrooms offer comfort and privacy. The primary suite includes a walk-in closet and ensuite bathroom with a walk-in shower. Enjoy outdoor living under the covered patio overlooking the private, fenced backyard-ideal for relaxing, entertaining, or enjoying your
MLS#
SA2012694
List Price
$279,500 ($153/Sqft.)
Listing Status
For Sale
Address
4925 Hallies
City
St. Hedwig
State
TX
Zip Code
78152
County
Bexar County
Subdivision
HALLIES RANCH
Legal Description
Cb 5193L (Hallies Ranch Ut-1), Block 1 Lot 6 2020-Created Pe
Disclaimer: Lot configuration and dimensions are estimates, not based on personal knowledge and come from a third party (Digital Map Products); therefore, you should not rely on the estimates and perform independent confirmation as to their accuracy
School information is computer generated and may not be accurate or current. Buyer must independently verify and confirm enrollment. Please contact the school district to determine the schools to which this property is zoned.







 Just listed
 Currency converter








 Share
Share


 Erase note
 You currently have no custom folders