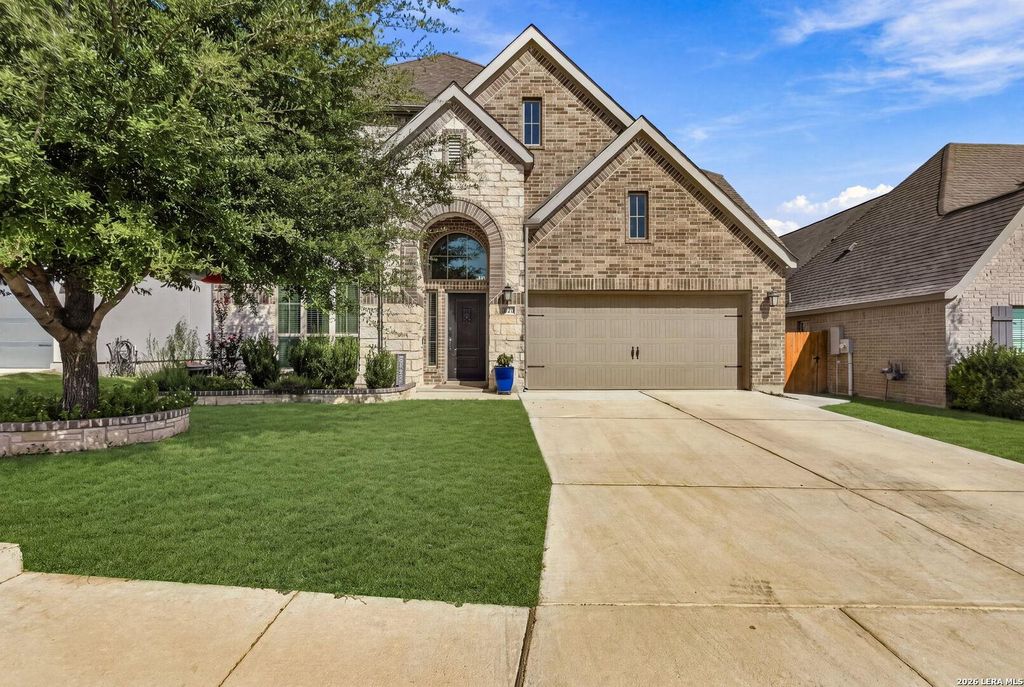
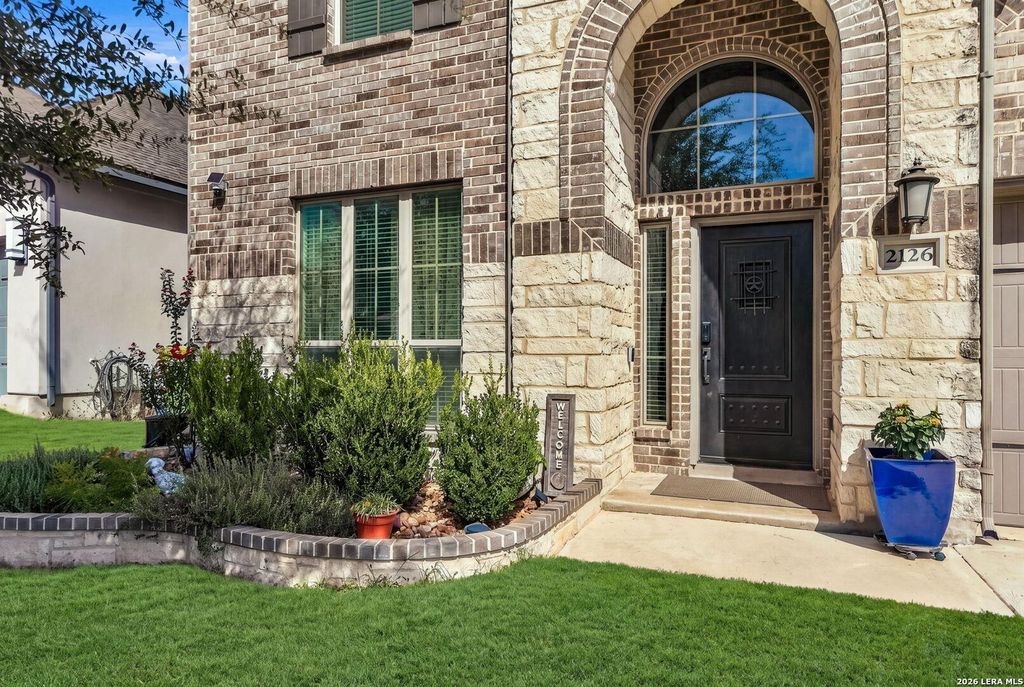
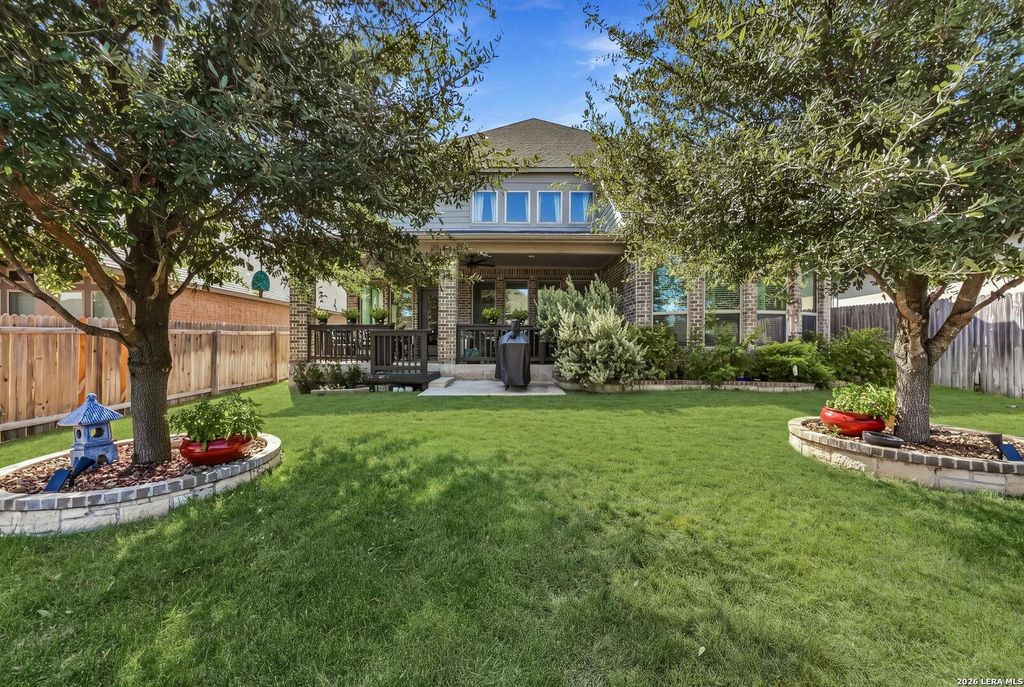
[[800]]2126 EASTON DR is listed for sale at 560,000. The Single-Family property has 5 bedrooms, 4 Full Bathrooms, 1 Half Bathroom, 3500 square feet, and was built in 2020.[[500]]Stunning 5 bed 4.5 bath with an additional study and media room totaling at 3500 square feet of living space nestled in the desirable Trails at Westpointe neighborhood. This home boasts extremely high ceilings, tons of windows to allow for natural light, open floorpan, no carpet downstairs, numerous recessed lights throughout. Kitchen has an oversized granite top island, gas cooking burner stove, updated unique vent hood, and stainless steel appliances. The primary room show cases an accent wall, vaulted ceiling, large tiled shower with a spacious soaker tub, and a huge walk-in closet. Stepping outside youll find an extended covered patio, mature trees, with a deliberate landscaped yard, sprinklers, privacy fence with a dog run on the side. With many more features you just have to come see for yourself how you can make this house your home.
Stunning 5 bed 4.5 bath with an additional study and media room totaling at 3500 square feet of living space nestled in the desirable Trails at Westpointe neighborhood. This home boasts extremely high ceilings, tons of windows to allow for natural light, open floorpan, no carpet downstairs, numerous recessed lights throughout. Kitchen has an oversized granite top island, gas cooking burner stove, updated unique vent hood, and stainless steel appliances. The primary room show cases an accent wall, vaulted ceiling, large tiled shower with a spacious soaker tub, and a huge walk-in closet. Stepping outside you'll find an extended covered patio, mature trees, with a deliberate landscaped yard, sprinklers, privacy fence with a dog run on the side. With many more features you just have to come see for yourself how you can make this house your home.
MLS#
SA2017443
List Price
$560,000 ($160/Sqft.)
Listing Status
For Sale
Address
2126 EASTON DR
City
San Antonio
State
TX
Zip Code
78253
County
Bexar County
Subdivision
THE TRAILS AT WESTPOINTE
Legal Description
Cb 4390C (Westpointe East Ut-33 Ph-9), Block 73 Lot 6 2020-N
Disclaimer: Lot configuration and dimensions are estimates, not based on personal knowledge and come from a third party (Digital Map Products); therefore, you should not rely on the estimates and perform independent confirmation as to their accuracy
School information is computer generated and may not be accurate or current. Buyer must independently verify and confirm enrollment. Please contact the school district to determine the schools to which this property is zoned.







 Just listed
 Currency converter








 Share
Share


 Erase note
 You currently have no custom folders