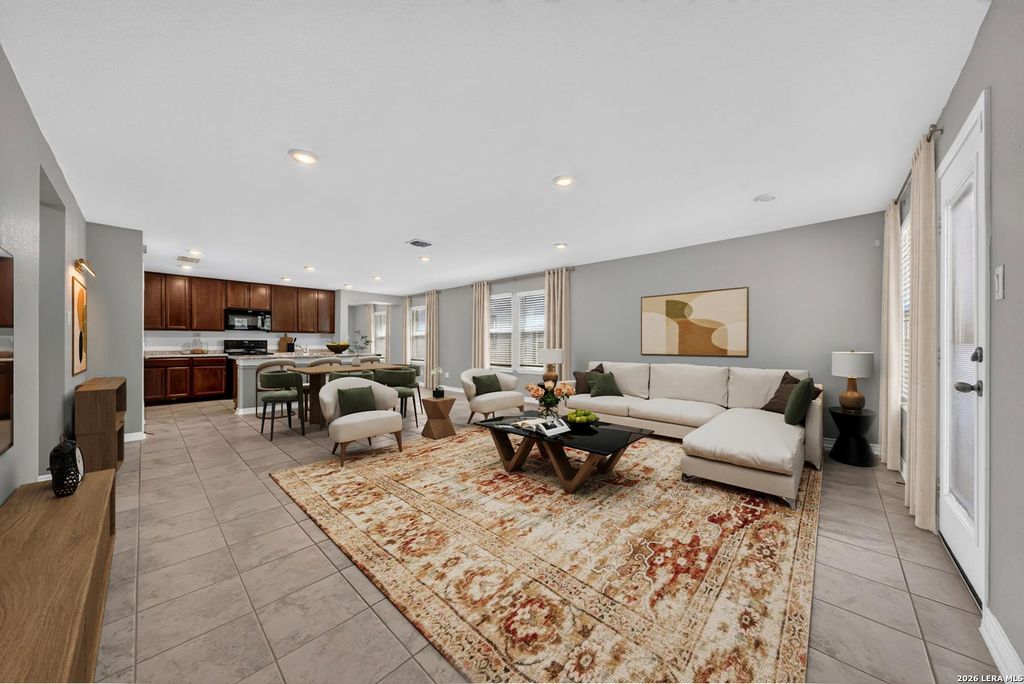
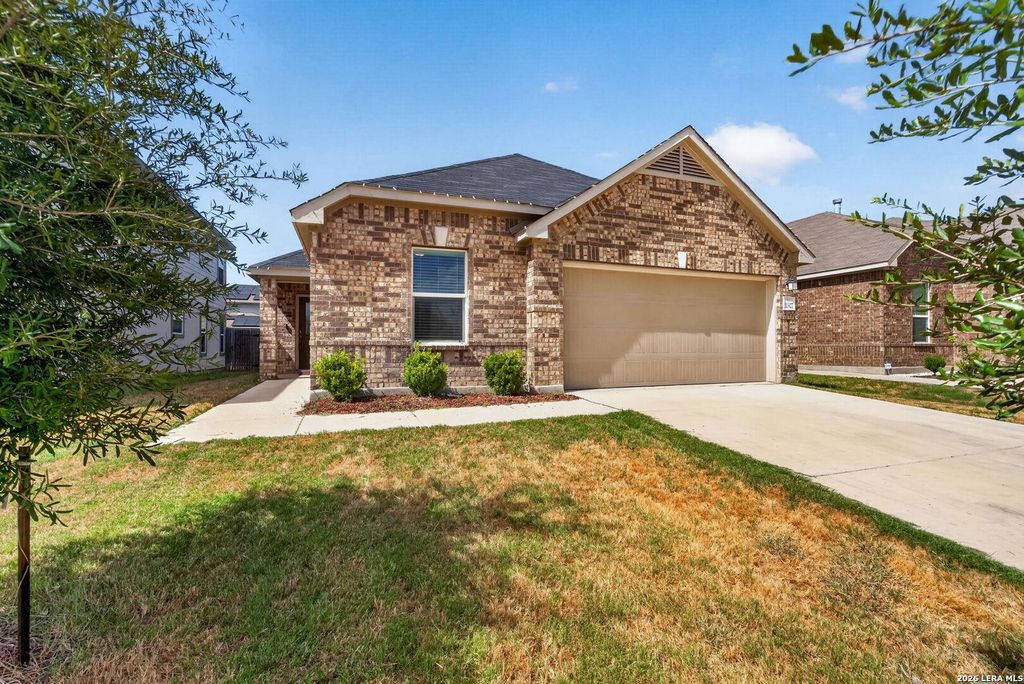
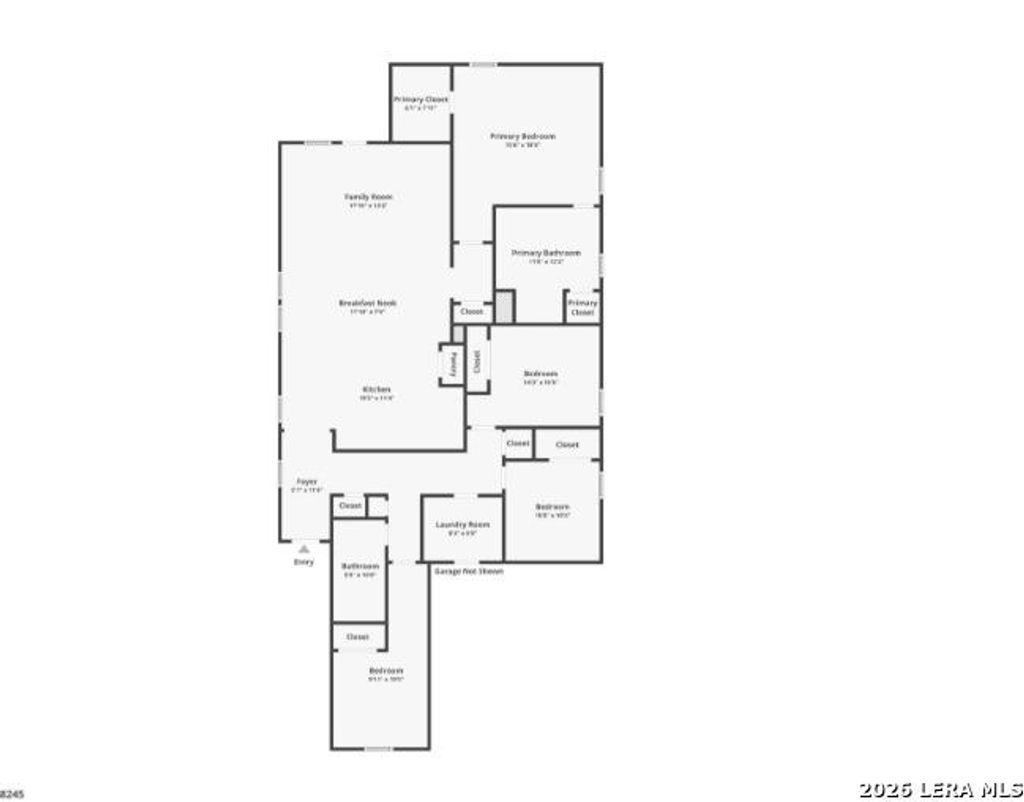
[[800]]11327 Agapanthe is listed for sale at 279,000. The Single-Family property has 4 bedrooms, 2 Full Bathrooms, 1893 square feet, and was built in 2021.[[500]]USDA Eligible - Meaning 0 down payment if qualified This home is priced to sell, listed for 17,000 LESS than Bexar county appraisal. Welcome to this 4 bedroom, 2 bathroom, open concept home, featuring a roof less than 5 year old roof, well maintained HVAC system, and large primary bedroom. This home is minutes away from HEB, Wal-Mart, Home Goods, Flix Movie Theater, and plenty of restaurants and shops. Take advantage of the low tax rate being outside city limits zoning. This neighborhood feeds into NISD; Brennan HS, Luna MS, Behlau ES. ASK about lender incentives which can save you and ADDITIONAL discount.
**USDA Eligible - Meaning $0 down payment if qualified ** This home is priced to sell, listed for $17,000 LESS than Bexar county appraisal. Welcome to this 4 bedroom, 2 bathroom, open concept home, featuring a roof less than 5 year old roof, well maintained HVAC system, and large primary bedroom. This home is minutes away from HEB, Wal-Mart, Home Goods, Flix Movie Theater, and plenty of restaurants and shops. Take advantage of the low tax rate being outside city limits zoning. This neighborhood feeds into NISD; Brennan HS, Luna MS, Behlau ES. ASK about lender incentives which can save you and ADDITIONAL discount.
MLS#
SA2018223
List Price
$279,000 ($147/Sqft.)
Listing Status
For Sale
Address
11327 Agapanthe
City
San Antonio
State
TX
Zip Code
78245
County
Bexar County
Subdivision
DOVE CREEK
Legal Description
Cb 4361E (Dove Creek Ut-1), Block 52 Lot 21 2020-New Per Pla
Disclaimer: Lot configuration and dimensions are estimates, not based on personal knowledge and come from a third party (Digital Map Products); therefore, you should not rely on the estimates and perform independent confirmation as to their accuracy
School information is computer generated and may not be accurate or current. Buyer must independently verify and confirm enrollment. Please contact the school district to determine the schools to which this property is zoned.







 Just listed
 Currency converter








 Share
Share


 Erase note
 You currently have no custom folders