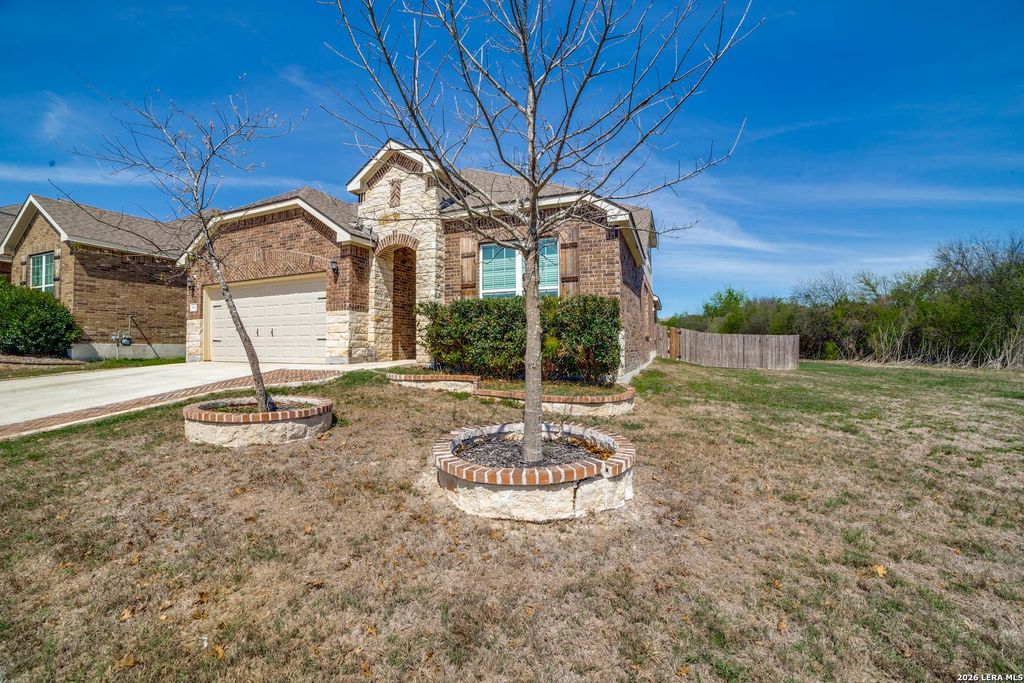
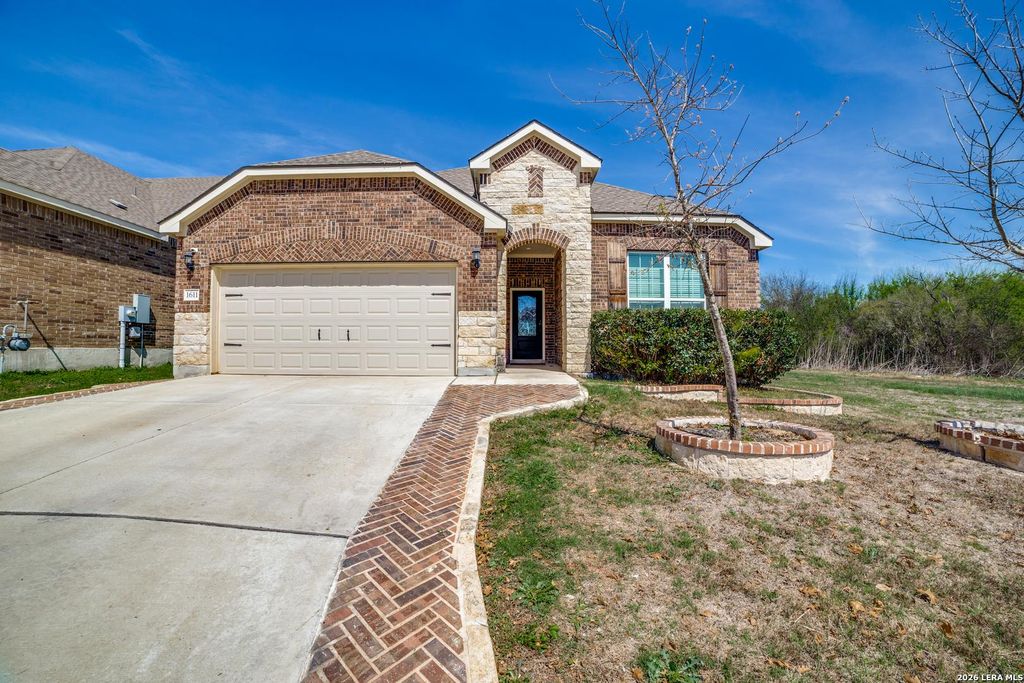
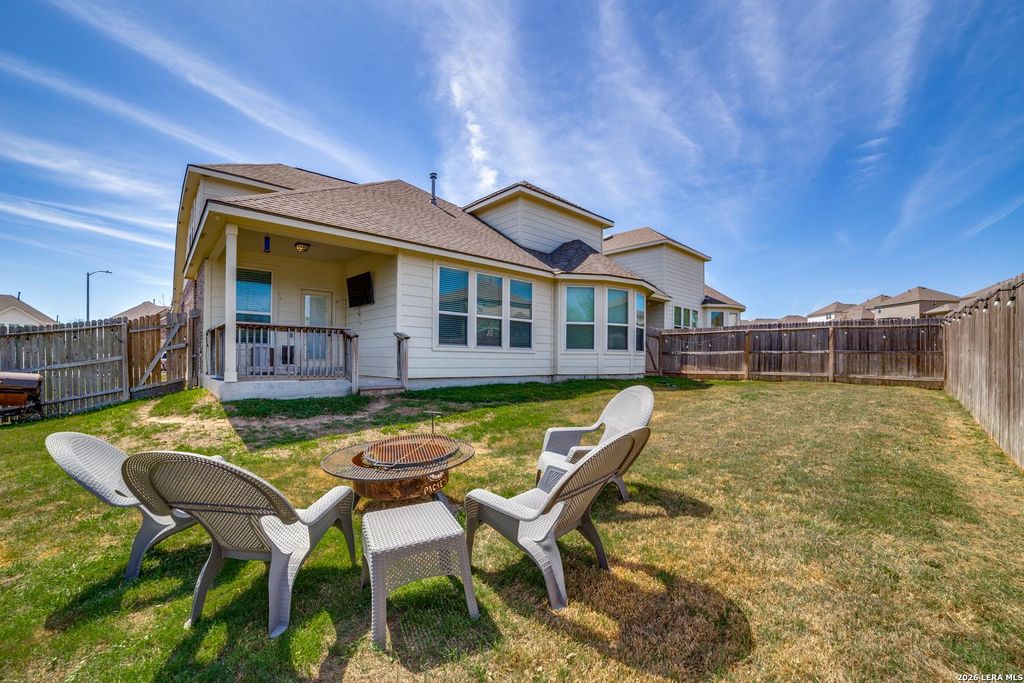
[[800]]1611 AFTERLIGHT DR is listed for sale at 380,000. The Single-Family property has 4 bedrooms, 3 Full Bathrooms, 2534 square feet, and was built in 2019.[[500]]A UNIQUE OPPORTUNITY! Welcome to this beautiful 4-bedroom brick home tucked away on a quiet cul-de-sac, offering the perfect combination of space, comfort, and privacy. Step inside to a spacious and inviting floor plan featuring a generous owners suite designed for relaxation and a versatile great room thats perfect for everyday living or entertaining family and friends. The bedrooms feature brand-new carpet, while the upstairs loft also offers new carpet and provides flexible space that can be used as a game room, home office, media area, or second living space. Step outside to enjoy the covered patio, creating the perfect setting for morning coffee, weekend gatherings, or relaxing evenings. The seller is also offering a 4,000 flooring allowance, giving the new owner the opportunity to personalize the home and make it their own. Located in a desirable community with convenient access to shopping, dining, major highways, and Lackland AFB, this home offers both comfort and convenienc
A UNIQUE OPPORTUNITY! Welcome to this beautiful 4-bedroom brick home tucked away on a quiet cul-de-sac, offering the perfect combination of space, comfort, and privacy. Step inside to a spacious and inviting floor plan featuring a generous owner's suite designed for relaxation and a versatile great room that's perfect for everyday living or entertaining family and friends. The bedrooms feature brand-new carpet, while the upstairs loft also offers new carpet and provides flexible space that can be used as a game room, home office, media area, or second living space. Step outside to enjoy the covered patio, creating the perfect setting for morning coffee, weekend gatherings, or relaxing evenings. The seller is also offering a $4,000 flooring allowance, giving the new owner the opportunity to personalize the home and make it their own. Located in a desirable community with convenient access to shopping, dining, major highways, and Lackland AFB, this home offers both comfort and convenienc
MLS#
SA2014058
List Price
$380,000 ($150/Sqft.)
Listing Status
For Sale
Address
1611 AFTERLIGHT DR
City
San Antonio
State
TX
Zip Code
78245
County
Bexar County
Subdivision
ARCADIA RIDGE PHASE 1 - BEXAR
Legal Description
Cb 4355C ( Arcadia Ridge Ph 1 Ut 5C-4), Block 48 Lot 9 2020-
Disclaimer: Lot configuration and dimensions are estimates, not based on personal knowledge and come from a third party (Digital Map Products); therefore, you should not rely on the estimates and perform independent confirmation as to their accuracy
School information is computer generated and may not be accurate or current. Buyer must independently verify and confirm enrollment. Please contact the school district to determine the schools to which this property is zoned.







 Just listed
 Currency converter








 Share
Share


 Erase note
 You currently have no custom folders