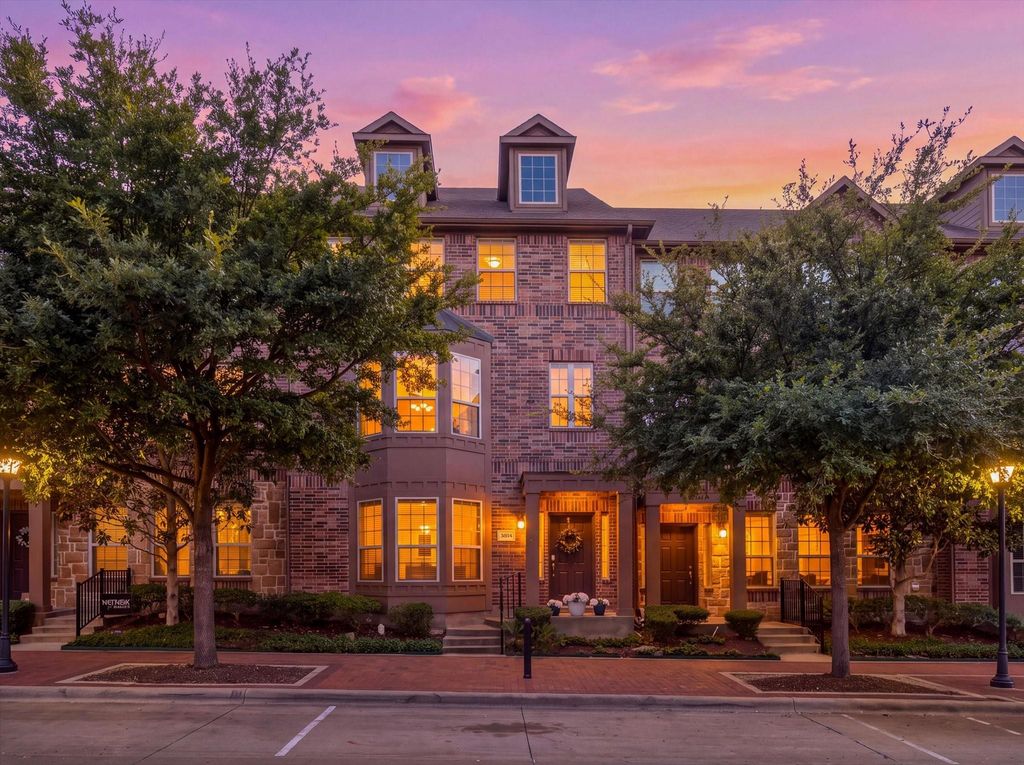
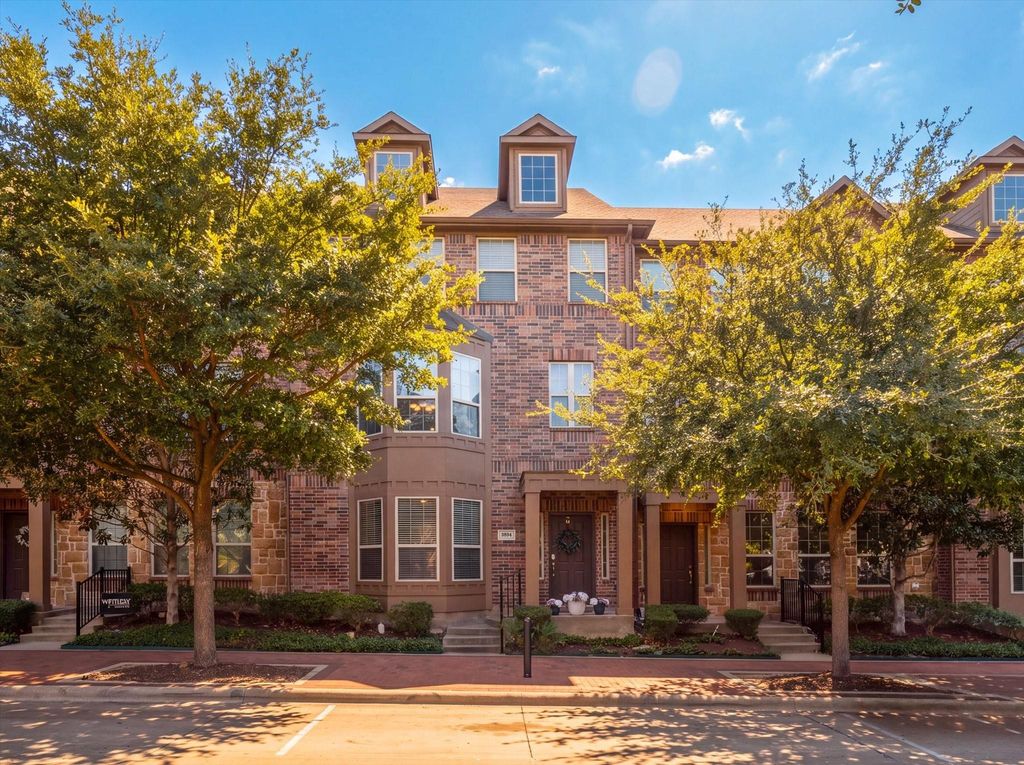
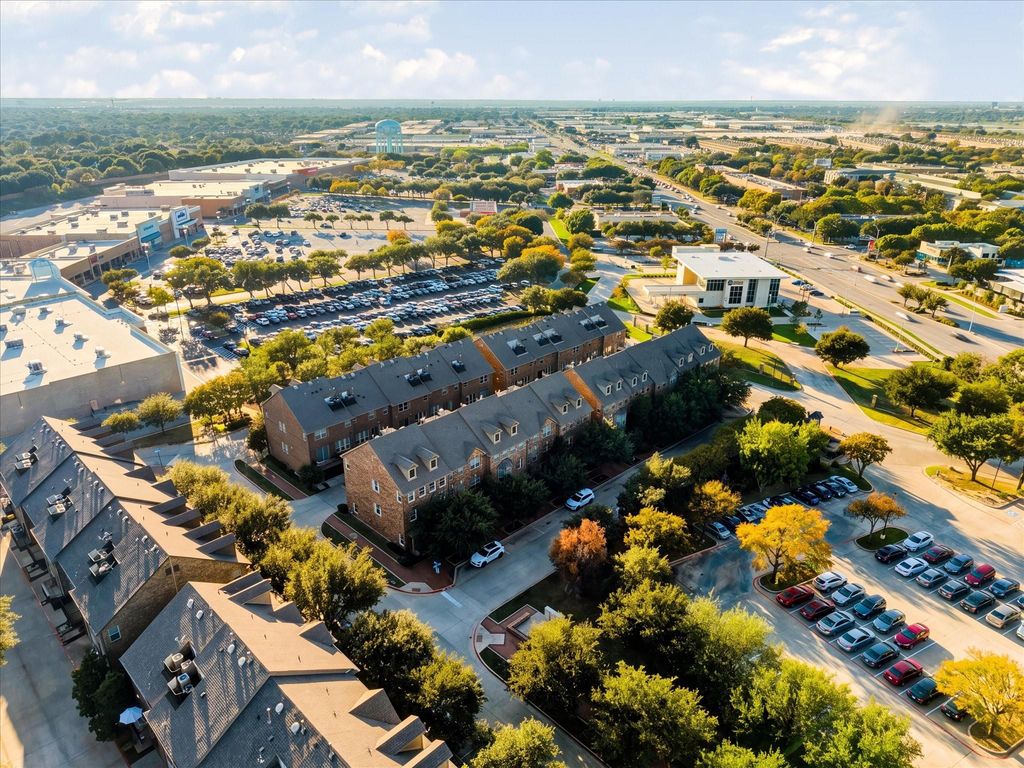
[[800]]3894 Everwood Ln is listed for sale at 485,500. The Residential - Townhouse property has 4 bedrooms, 3 Full Bathrooms, 1 Half Bathroom, 2509 square feet, and was built in 2009. The lot size is 1350.36 Square feet.[[500]]Immaculate, highly upgraded, and designed for effortless living, this move-in-ready Addison home offers a rare combination of versatility and modern luxury. Rich wood flooring, crown moldings, and elegant lighting greet guests at the entrance, setting a sophisticated tone throughout.The main level features an adaptable floor plan designed to fit your lifestyle, functioning seamlessly as a private study, an immersive game or media room with built-in in-ceiling speakers, or a fourth bedroom suite with its own private bath. On the second floor, continuous wood floors and detailed millwork complement an expansive open-concept living space.The gourmet island kitchen serves as a central focal point, outfitted with granite countertops, 42-inch cabinets with accent lighting, stainless steel appliances, and a sunlit bay-window dining area. The adjacent family room features a gas fireplace and built-in wiring for surround sound, making it ideal for everyday relaxation or easy entertaining. Upstairs, the secluded owners retreat impresses with dramatic cathedral ceilings, creating a peaceful and private sanctuary. Located moments from premier Addison dining, shopping, and entertainment.Kitchen refrigerator and washer-dryer and sound system all convey with sale.
Immaculate, highly upgraded, and designed for effortless living, this move-in-ready Addison home offers a rare combination of versatility and modern luxury. Rich wood flooring, crown moldings, and elegant lighting greet guests at the entrance, setting a sophisticated tone throughout.
The main level features an adaptable floor plan designed to fit your lifestyle, functioning seamlessly as a private study, an immersive game or media room with built-in in-ceiling speakers, or a fourth bedroom suite with its own private bath. On the second floor, continuous wood floors and detailed millwork complement an expansive open-concept living space.
The gourmet island kitchen serves as a central focal point, outfitted with granite countertops, 42-inch cabinets with accent lighting, stainless steel appliances, and a sunlit bay-window dining area. The adjacent family room features a gas fireplace and built-in wiring for surround sound, making it ideal for everyday relaxation or easy entertaining. Upstairs, the secluded owner's retreat impresses with dramatic cathedral ceilings, creating a peaceful and private sanctuary. Located moments from premier Addison dining, shopping, and entertainment.
Kitchen refrigerator and washer-dryer and sound system all convey with sale.
Disclaimer: Lot configuration and dimensions are estimates, not based on personal knowledge and come from a third party (Digital Map Products); therefore, you should not rely on the estimates and perform independent confirmation as to their accuracy
School information is computer generated and may not be accurate or current. Buyer must independently verify and confirm enrollment. Please contact the school district to determine the schools to which this property is zoned.







 Just listed
 Currency converter





 Share


 Erase note
 You currently have no custom folders