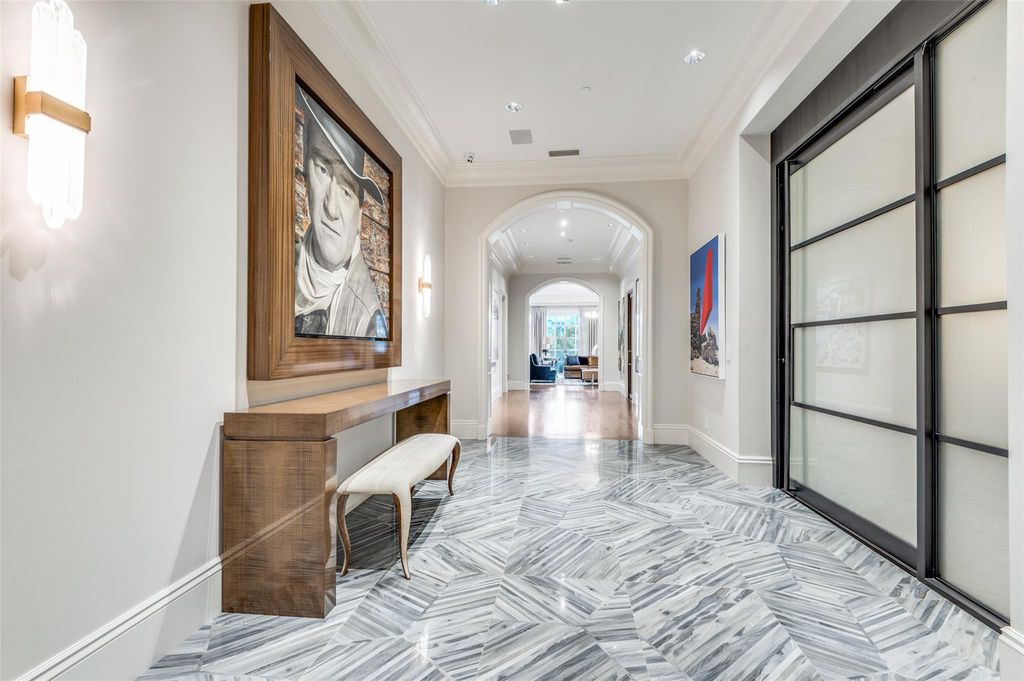
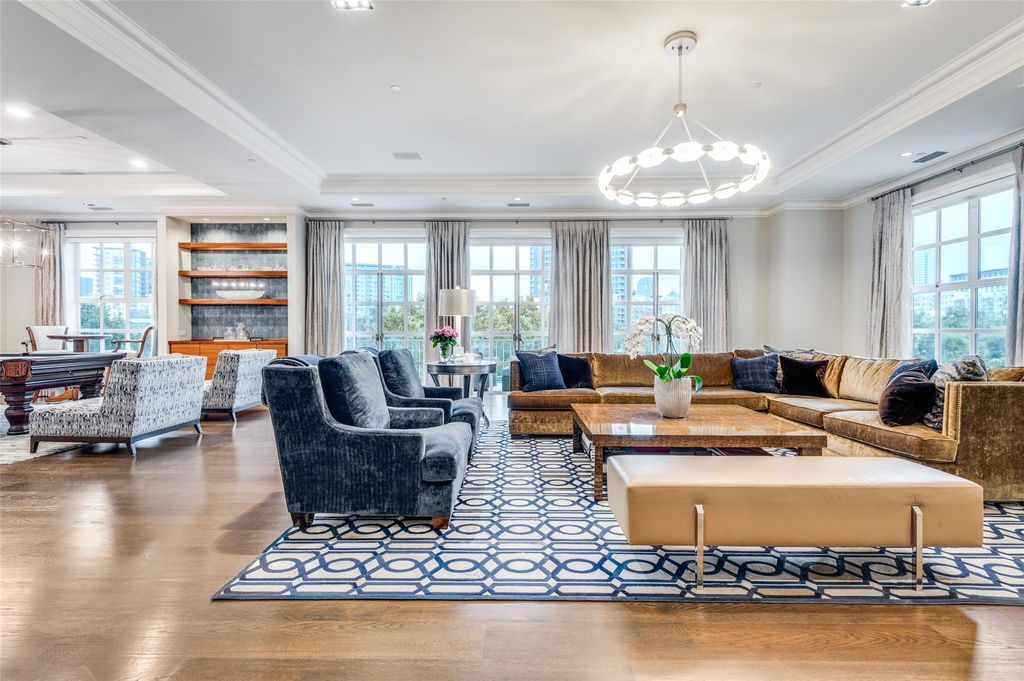
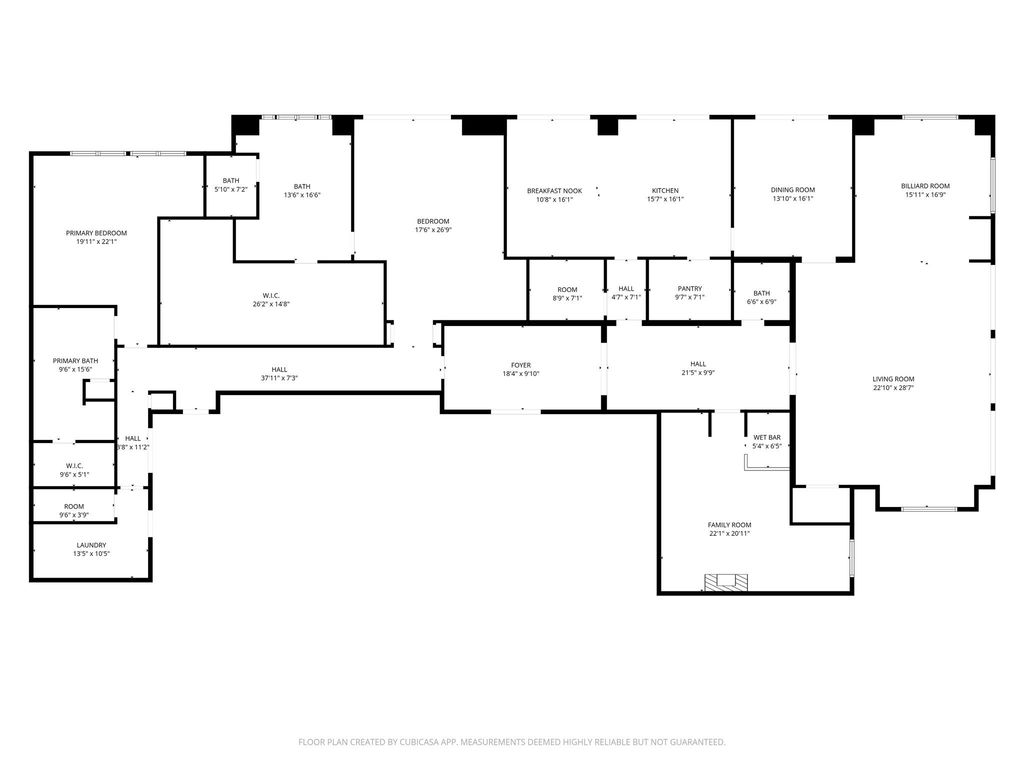
[[800]]2801 Turtle Creek Blvd 3E is listed for sale at 5,750,000. The Residential - Condo property has 2 bedrooms, 2 Full Bathrooms, 1 Half Bathroom, 5256 square feet, and was built in 1992. The lot size is 35152.9 Square feet.[[500]]One of the largest residences at Mansion Residences with botanical treetop views and connected to The Mansion Hotel, Unit 3E spans an impressive 5,256 square feet and offers an exceptional open-concept design ideal for both elegant entertaining and everyday living. The home features two spacious bedrooms, two and a half baths, and an extraordinary 800-square-foot private terrace complemented by an additional Downtown and Uptown-facing balcony. Beautifully updated throughout, the residence showcases expansive living and dining spaces, soaring ceilings, rich hardwood floors, a fireplace, and a stunning chefs kitchen with a large marble island and breakfast area. A temperature-controlled dine-in wine room with custom millwork provides extensive storage and an impressive setting for wine enthusiasts. The luxurious primary suite and generously sized guest suite offer comfort and privacy, while multiple outdoor spaces create seamless indooroutdoor living. With only 24 exclusive residences, Mansion Residences offers an unparalleled lifestyle with concierge and valet services, Mansion Hotel 24-hour room service, and exceptional privacy in one of Dallas most prestigious luxury high-rise communities. Optional third parking space available. Furniture available for purchase.
One of the largest residences at Mansion Residences with botanical treetop views and connected to The Mansion Hotel, Unit 3E spans an impressive 5,256 square feet and offers an exceptional open-concept design ideal for both elegant entertaining and everyday living. The home features two spacious bedrooms, two and a half baths, and an extraordinary 800-square-foot private terrace complemented by an additional Downtown and Uptown-facing balcony. Beautifully updated throughout, the residence showcases expansive living and dining spaces, soaring ceilings, rich hardwood floors, a fireplace, and a stunning chef’s kitchen with a large marble island and breakfast area. A temperature-controlled dine-in wine room with custom millwork provides extensive storage and an impressive setting for wine enthusiasts. The luxurious primary suite and generously sized guest suite offer comfort and privacy, while multiple outdoor spaces create seamless indoor–outdoor living. With only 24 exclusive residences, Mansion Residences offers an unparalleled lifestyle with concierge and valet services, Mansion Hotel 24-hour room service, and exceptional privacy in one of Dallas’ most prestigious luxury high-rise communities. Optional third parking space available. Furniture available for purchase.
Built-in Gas Range, Built-in Refrigerator, Dishwasher, Disposal, Electric Oven, Gas Cooktop, Ice Maker, Microwave, Double Oven, Plumbed For Gas in Kitchen, Refrigerator
Security System
Fire Alarm,Fire Sprinkler System,Security Guard,Smoke Detector(s)
Interior
Built-in Features, Cable TV Available, Decorative Lighting, Double Vanity, Eat-in Kitchen, Flat Screen Wiring, High Speed Internet Available, Kitchen Island, Open Floorplan, Pantry, Vaulted Ceiling(s), Walk-In Closet(s)
Exterior
Roof
Tar/Gravel
Foundation
Pillar/Post/Pier
Private Pool
Yes
Private Pool Desc
In Ground,Outdoor Pool
Exterior Type
Stucco
Parking
Assigned, Porte-Cochere, Common, Electric Gate, Garage, Gated
Parking Space
Garage 2 / Carport 0 / Total Covered 2
Utility
City Sewer,City Water
Exterior
Balcony
Extra details you may need to know
Dwelling Type
Condo/Townhome,Hi Rise
Financial information
Maintenance Fee
$10500/Monthly
Maint Fee Includes
Concierge,Full Use of Facilities,Gas,Maintenance Grounds,Maintenance Structure,Management Fees,Security,Trash,Water
Disclaimer: Lot configuration and dimensions are estimates, not based on personal knowledge and come from a third party (Digital Map Products); therefore, you should not rely on the estimates and perform independent confirmation as to their accuracy
School information is computer generated and may not be accurate or current. Buyer must independently verify and confirm enrollment. Please contact the school district to determine the schools to which this property is zoned.







 Just listed
 Currency converter








 Share
Share


 Erase note
 You currently have no custom folders