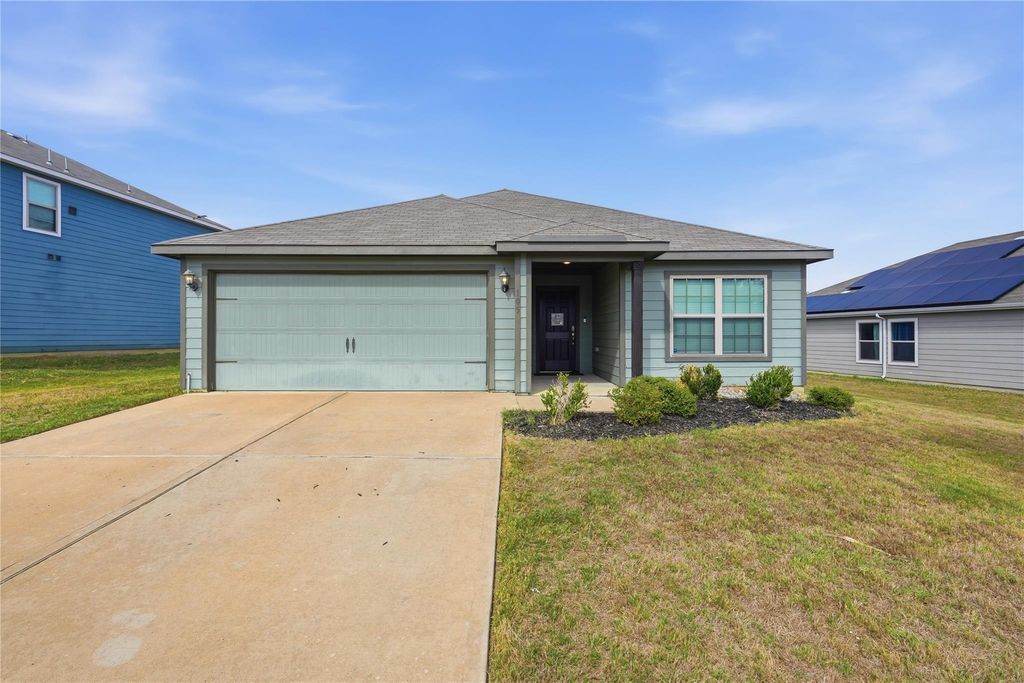
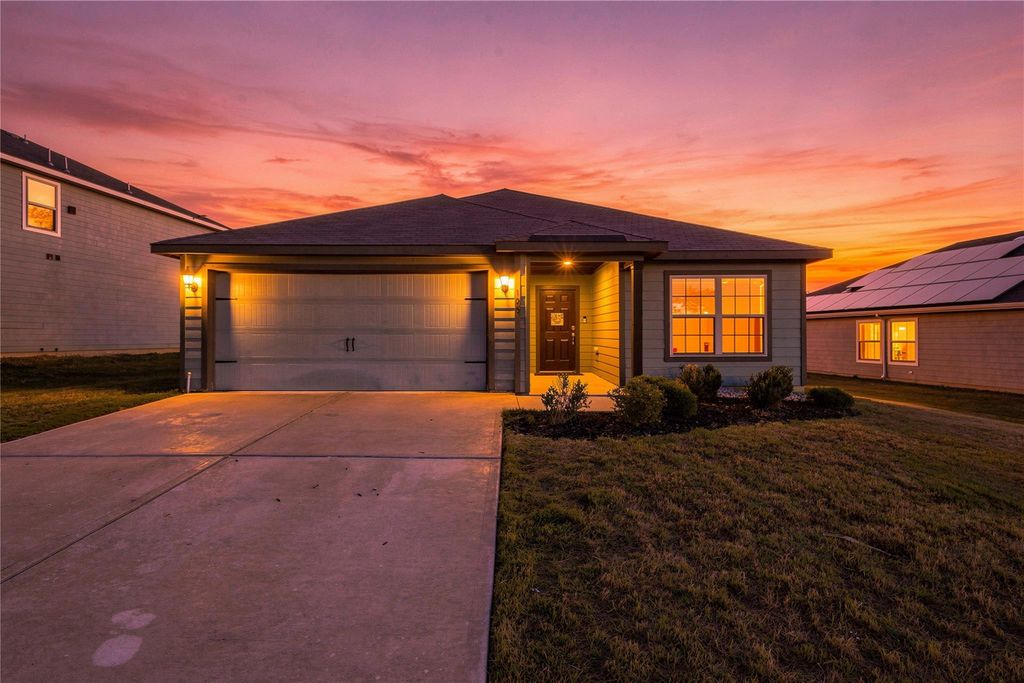
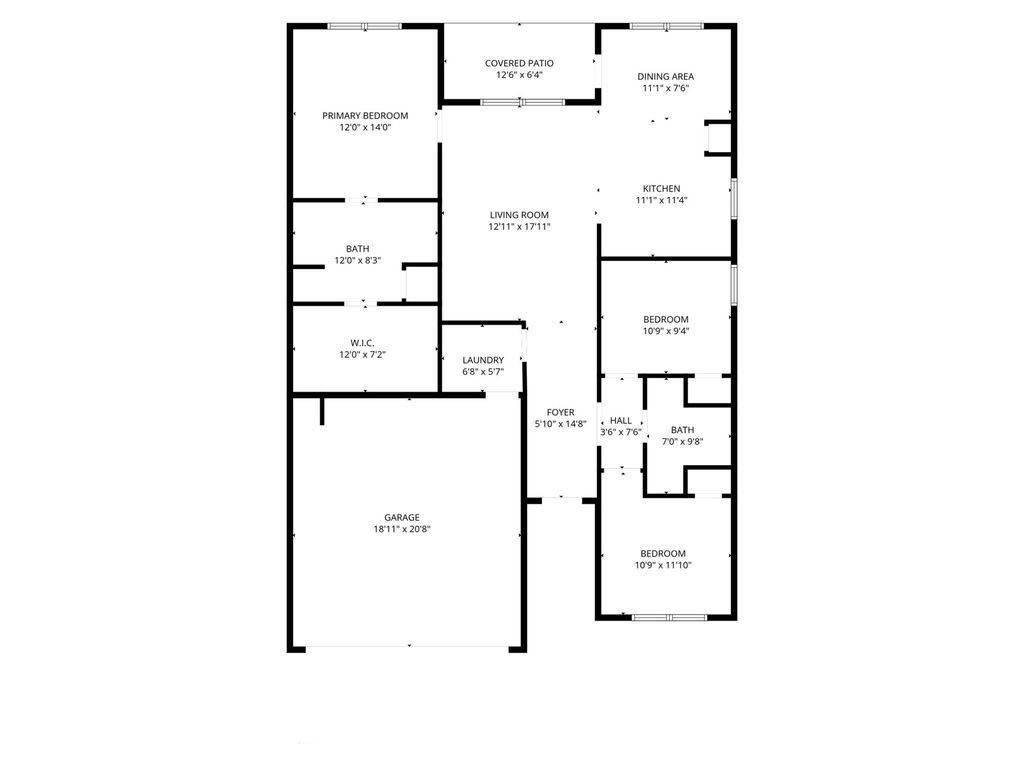
[[800]]105 Clark St is listed for sale at 270,000. The Residential - Single Family property has 3 bedrooms, 2 Full Bathrooms, 1336 square feet, and was built in 2020. The lot size is 5619.24 Square feet.[[500]]Welcome to 105 Clark Street in Venus, TX! Discover the perfect blend of comfort, style, and modern convenience in this beautiful Blanco floor plan! This charming single-story home offers 3 spacious bedrooms, 2 full bathrooms, and an inviting open-concept layout designed for effortless living and entertaining. Step inside to find a beautifully appointed kitchen featuring granite countertops, a center island, designer wood cabinetry with crown molding, brushed nickel hardware, and energy-efficient appliances. The spacious primary suite provides a relaxing retreat with a generous walk-in closet and private bathroom. Enjoy outdoor living with a covered patio overlooking a fully fenced backyard, perfect for entertaining, relaxing, or enjoying time with family and friends. Additional highlights include a beautifully landscaped front yard, an attached two-car garage with a Wi-Fi-enabled garage door opener, and thousands of dollars in desirable upgrades throughout! BONUS: Seller will include appliances with a full-price offer! Whether youre a first-time homebuyer, downsizing, or simply looking for a move-in-ready home, this property has so much to offer. Schedule your private showing today and make this beautiful home yours!
Welcome to 105 Clark Street in Venus, TX! Discover the perfect blend of comfort, style, and modern convenience in this beautiful Blanco floor plan! This charming single-story home offers 3 spacious bedrooms, 2 full bathrooms, and an inviting open-concept layout designed for effortless living and entertaining. Step inside to find a beautifully appointed kitchen featuring granite countertops, a center island, designer wood cabinetry with crown molding, brushed nickel hardware, and energy-efficient appliances. The spacious primary suite provides a relaxing retreat with a generous walk-in closet and private bathroom. Enjoy outdoor living with a covered patio overlooking a fully fenced backyard, perfect for entertaining, relaxing, or enjoying time with family and friends. Additional highlights include a beautifully landscaped front yard, an attached two-car garage with a Wi-Fi-enabled garage door opener, and thousands of dollars in desirable upgrades throughout! BONUS: Seller will include appliances with a full-price offer! Whether you're a first-time homebuyer, downsizing, or simply looking for a move-in-ready home, this property has so much to offer. Schedule your private showing today and make this beautiful home yours!
Disclaimer: Lot configuration and dimensions are estimates, not based on personal knowledge and come from a third party (Digital Map Products); therefore, you should not rely on the estimates and perform independent confirmation as to their accuracy
School information is computer generated and may not be accurate or current. Buyer must independently verify and confirm enrollment. Please contact the school district to determine the schools to which this property is zoned.








 Just listed
 Currency converter
 Add to Calendar





 Share


 Erase note
 You currently have no custom folders